




Cabin sauna
Cabin sauna is a sauna housed in a rectilinear, cabin-like enclosure. It can be a room-sized unit placed inside another building or a small freestanding building outdoors. The name describes the enclosure's form; it does not specify the heater, indoor climate, construction method or bathing tradition.
There is no generally accepted technical boundary between cabin sauna and sauna cabin. In this wiki, Sauna cabin covers the heated enclosure or hot-room assembly in general, while cabin sauna identifies the recognisably cabin-shaped format. Industry and standards use the terms less narrowly. Harvia, for example, calls a complete indoor element unit a sauna cabin, and IEC 60364-7-703 applies to both site-built sauna cabins and rooms containing sauna heaters.[1][2] The distinction is therefore editorial rather than an international product classification.
Identity and classification
Straight wall and ceiling planes commonly distinguish a cabin sauna from the curved shell of a Barrel sauna. The contrast is visual, not a complete construction specification. Current manufacturer examples include a factory-made indoor element enclosure and an outdoor structure assembled from 40 mm spruce members.[1][3] Neither example establishes what is typical of the category.
-
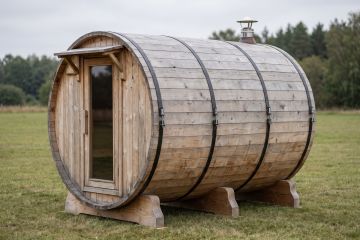 Curved shell: staves clamped by bands and carried on cradles. AI-generated illustration.
-
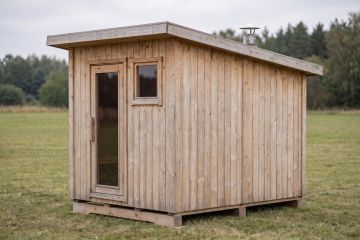 Rectilinear shell: plane wall and roof surfaces. The contrast is visual; neither form fixes the heater, the climate or the construction method. AI-generated illustration.


Other labels answer different questions. A Sauna tent is defined by a flexible, temporary enclosure, whereas a Mobile sauna is defined by transportability; a cabin-shaped sauna can also be mobile. Within sauna classification, enclosure form remains separate from siting, heat source and climate. A rectangular timber structure may contain an electric or wood-fired heater, and geometry alone neither creates nor authenticates the cultural practice of the Finnish sauna.
Claims that cabin form necessarily heats faster, produces more even temperatures or consumes less energy than another shape are not supported by a controlled comparison in the sources reviewed for this article. Such outcomes can be affected by volume, surface area, glazing, leakage, insulation, ventilation, heater output, controls, weather and operating practice. Product dimensions and stated capacity likewise apply to the specified layout, not to cabin saunas as a class.
Manufacture and construction
Supply ranges from panels or elements assembled in an existing room to a freestanding building erected on a prepared site. One current indoor product is specified for floor installation in a dry interior area and offers electric or combination-heater options.[1] An outdoor product from the same manufacturer includes the enclosure, glazing, benches and terrace but explicitly excludes the building foundation.[3] These examples show why an advertised package must be distinguished from the completed installation.
A prefabricated cabin may reduce work at the destination, while a self-built sauna may incorporate proprietary components. Neither route by itself settles structural support, drainage, ventilation, electrical work, combustion arrangements or regulatory approval. Interfaces between the enclosure, host building and services remain part of Sauna construction. IEC 60364-7-703 also illustrates the importance of scope: its requirements cover site-built cabins and sauna rooms, but conditionally exclude prefabricated cabins that comply with a relevant equipment standard.[2] That exclusion is not a general exemption from national installation rules.
Doors, glazing, benches, guards and heater positions determine circulation and the relationship between occupants and hot equipment. Rectilinear walls offer many layouts but do not make every arrangement safe or usable. A capacity stated for one compact model cannot be transferred to another enclosure whose clearances, bench levels or escape path differ.
Heat, air and moisture
Cabin assemblies repeatedly move between an intense bathing climate and cooler idle conditions. Finnish Sauna Society construction guidance treats heat and moisture loading, vapour diffusion, air movement and an assembly's capacity to tolerate moisture as connected matters.[4] It is Finnish practitioner guidance from 2007, not a universal code, so its particular build-ups and longevity claims cannot be generalised.
Water poured on heated stones adds a short moisture pulse. In one modified 10.26 m³, spruce-lined electric test sauna, Kristine Nore and colleagues measured transient changes in room humidity and wood-surface conditions after water application.[5] The study did not compare enclosure shapes, and its large test doses and altered apparatus are not general operating instructions.
Wood exchanges moisture with its surroundings. Its moisture content and resulting physical behaviour depend on temperature, relative humidity, species and prior condition.[6] Board orientation, joints, treatment and wetting exposure also matter. A particular species is consequently not maintenance-free, and heating a room intermittently does not sterilise cool, concealed or persistently damp areas. A separate USDA synthesis identifies moisture, suitable temperature and oxygen among the conditions needed by wood-degrading fungi, but provides no cabin-sauna-specific decay threshold.[7]
The envelope must be evaluated as an assembly. ASHRAE describes heat, air and moisture transfer as coupled processes and identifies rain, solar exposure, ground conditions, air leakage and drying among the relevant loads and mechanisms.[8] The suitable insulation and air- and vapour-control strategy therefore depends on the whole construction and climate. Statements that timber simply “breathes”, or that one foil arrangement works everywhere, are not adequate specifications.
Sauna ventilation affects both occupied conditions and drying after use. Tests by VTT in mechanically exhausted Finnish sauna rooms found that inlet and outlet placement altered the vertical distributions of temperature and humidity, with air mixing playing a central role.[9] The tested arrangements do not supply a universal vent diagram, but they contradict the idea that straight walls alone ensure uniform conditions.
Heating equipment
An electrically heated cabin requires integration of the heater, controls, supply and special-location electrical installation. A wood-fired cabin adds fuel handling, combustion air, a flue, penetrations and further hot surfaces. In either case, sizing, clearances, guarding and installation details belong to the approved equipment instructions and applicable rules rather than to the cabin label.
Standards divide responsibilities by subject. IEC 60335-2-53 edition 4.2 covers specified electric sauna heaters, infrared-emitting units and heaters with humidifiers, while IEC 60364-7-703 addresses electrical installations in sauna rooms and cabins.[10][2] Their catalogue scopes neither certify a particular cabin nor replace competent design, national adoption or local inspection.
Indoor and outdoor siting
An indoor cabin relies on its host building for support, services, access and routes for heat and moisture. Those interfaces remain even when the room arrives as a factory element kit. An apartment installation also has to account for shared building systems, property rules and jurisdiction-specific controls; the cabin format creates no automatic permission.
An outdoor cabin must also resist rain, wind, solar heating, soil water and seasonal conditions. Its foundation or support transfers loads and helps manage ground-related moisture. Roof junctions and exterior cladding must shed water while the intended assembly can dry. National Park Service guidance for historic buildings—not a sauna standard—illustrates why roofs, drainage, joints, services and ventilation should be investigated as distinct moisture paths rather than diagnosed from a stain alone.[11] Detailed roofing and drainage solutions remain site- and construction-specific.
Small size and prefabrication do not determine planning status. England's Planning Portal includes sauna cabins among ancillary garden outbuildings but makes permitted development conditional on the property, siting and proposal.[12] It explicitly describes its material as introductory and limited to England; planning requirements must be established for the actual jurisdiction.
Operation and evidence limits
Inspection normally includes the door, benches, guards, vents, joints and services. Outdoor examples add weather-exposed supports, roof and cladding. Cleaning, drying and inspection intervals depend on materials, equipment and intensity of use, and should follow responsible manufacturer, designer or operator information rather than a universal timetable.
A 2026 Canadian rapid review identifies heat exposure, fire, hot surfaces, slips, ventilation, moisture, hygiene and emergency access among hazards relevant to sauna design and operation.[13] It is a narrative rapid review, not a cabin-specific building code. Available evidence provides no basis for attributing a health benefit, cultural authenticity, energy saving, environmental advantage or superior durability to rectilinear cabin form alone.
References
- ↑ 1.0 1.1 1.2 Harvia, “Harvia Utu Mini indoor sauna”, product SHU0909, https://www.harvia.com/en/products/SHU0909/utu-sauna-cabin-095-x-095, accessed 4 September 2026.
- ↑ 2.0 2.1 2.2 International Electrotechnical Commission, IEC 60364-7-703:2004, Electrical installations of buildings — Part 7-703: Requirements for special installations or locations — Rooms and cabins containing sauna heaters, edition 2.0, 26 October 2004, https://webstore.iec.ch/en/publication/1890, accessed 4 September 2026.
- ↑ 3.0 3.1 Harvia, “Outdoor sauna Harvia Solide Compact”, product SLDC02PS, https://www.harvia.com/en/products/SLDC02PS/outdoor-sauna-harvia-solide-compact, accessed 4 September 2026.
- ↑ Finnish Sauna Society, “Saunan rakennevaatimukset” [“Structural requirements of a sauna”], based on a presentation by building engineer Eero Kotkas at the April 2007 Cottage Fair, https://sauna.fi/saunatietoa/saunan-rakentaminen-ja-kaytto/saunan-rakennevaatimukset/, accessed 4 September 2026.
- ↑ Kristine Nore, Dimitrios Kraniotis and Christoph Brückner, “The Principles of Sauna Physics”, Energy Procedia, volume 78, 2015, pp. 1907–1912. doi:10.1016/j.egypro.2015.11.361.
- ↑ Samuel V. Glass and Samuel L. Zelinka, “Chapter 4: Moisture relations and physical properties of wood”, in Robert J. Ross (ed.), Wood Handbook: Wood as an Engineering Material, General Technical Report FPL-GTR-282, USDA Forest Service, Forest Products Laboratory, 2021, 22 pp., https://research.fs.usda.gov/treesearch/62243.
- ↑ Rachel A. Arango, Stan Lebow and Jessie A. Glaeser, “Chapter 14: Biodeterioration of wood”, in Robert J. Ross (ed.), Wood Handbook: Wood as an Engineering Material, General Technical Report FPL-GTR-282, USDA Forest Service, Forest Products Laboratory, 2021, 19 pp., https://research.fs.usda.gov/treesearch/62262.
- ↑ ASHRAE, “Heat, Air, and Moisture Control in Building Assemblies—Fundamentals”, chapter 25 in 2025 ASHRAE Handbook—Fundamentals, https://handbook.ashrae.org/Handbooks/F25/IP/F25_Ch25/F25_Ch25_ip.aspx, accessed 4 September 2026.
- ↑ Erkki Äikäs and Rolf Holmberg, Saunan lämpötilat ja ilmanvaihto [Temperature and ventilation of the Finnish sauna], VTT Research Notes 1431, VTT Technical Research Centre of Finland, Espoo, 1992, 40 pp. ISBN 951-38-4325-4. https://cris.vtt.fi/en/publications/saunan-l%C3%A4mp%C3%B6tilat-ja-ilmanvaihto/.
- ↑ International Electrotechnical Commission, IEC 60335-2-53:2011+A1:2017+A2:2021, Household and similar electrical appliances — Safety — Part 2-53: Particular requirements for sauna heating appliances and infrared cabins, consolidated edition 4.2, 9 March 2021, https://webstore.iec.ch/en/publication/68677, accessed 4 September 2026. On that date edition 5.0 was still presented separately as an FDIS pre-release.
- ↑ Sharon C. Park, Holding the Line: Controlling Unwanted Moisture in Historic Buildings, Preservation Brief 39, US National Park Service, October 1996, https://www.nps.gov/orgs/1739/upload/preservation-brief-39-controlling-moisture.pdf.
- ↑ Planning Portal, “Planning Permission: Outbuildings”, https://www.planningportal.co.uk/permission/common-projects/outbuildings/, accessed 4 September 2026.
- ↑ Tina Chen, Rapid review: Environmental health risks and safety considerations in saunas, National Collaborating Centre for Environmental Health, January 2026, https://ncceh.ca/resources/evidence-briefs/rapid-review-environmental-health-risks-and-safety-considerations-saunas, accessed 4 September 2026.