




File:Ventilation air-stream terminology for a sauna - schematic.svg
Ventilation_air-stream_terminology_for_a_sauna_-_schematic.svg (SVG file, nominally 2,000 × 1,125 pixels, file size: 8 KB)
Summary
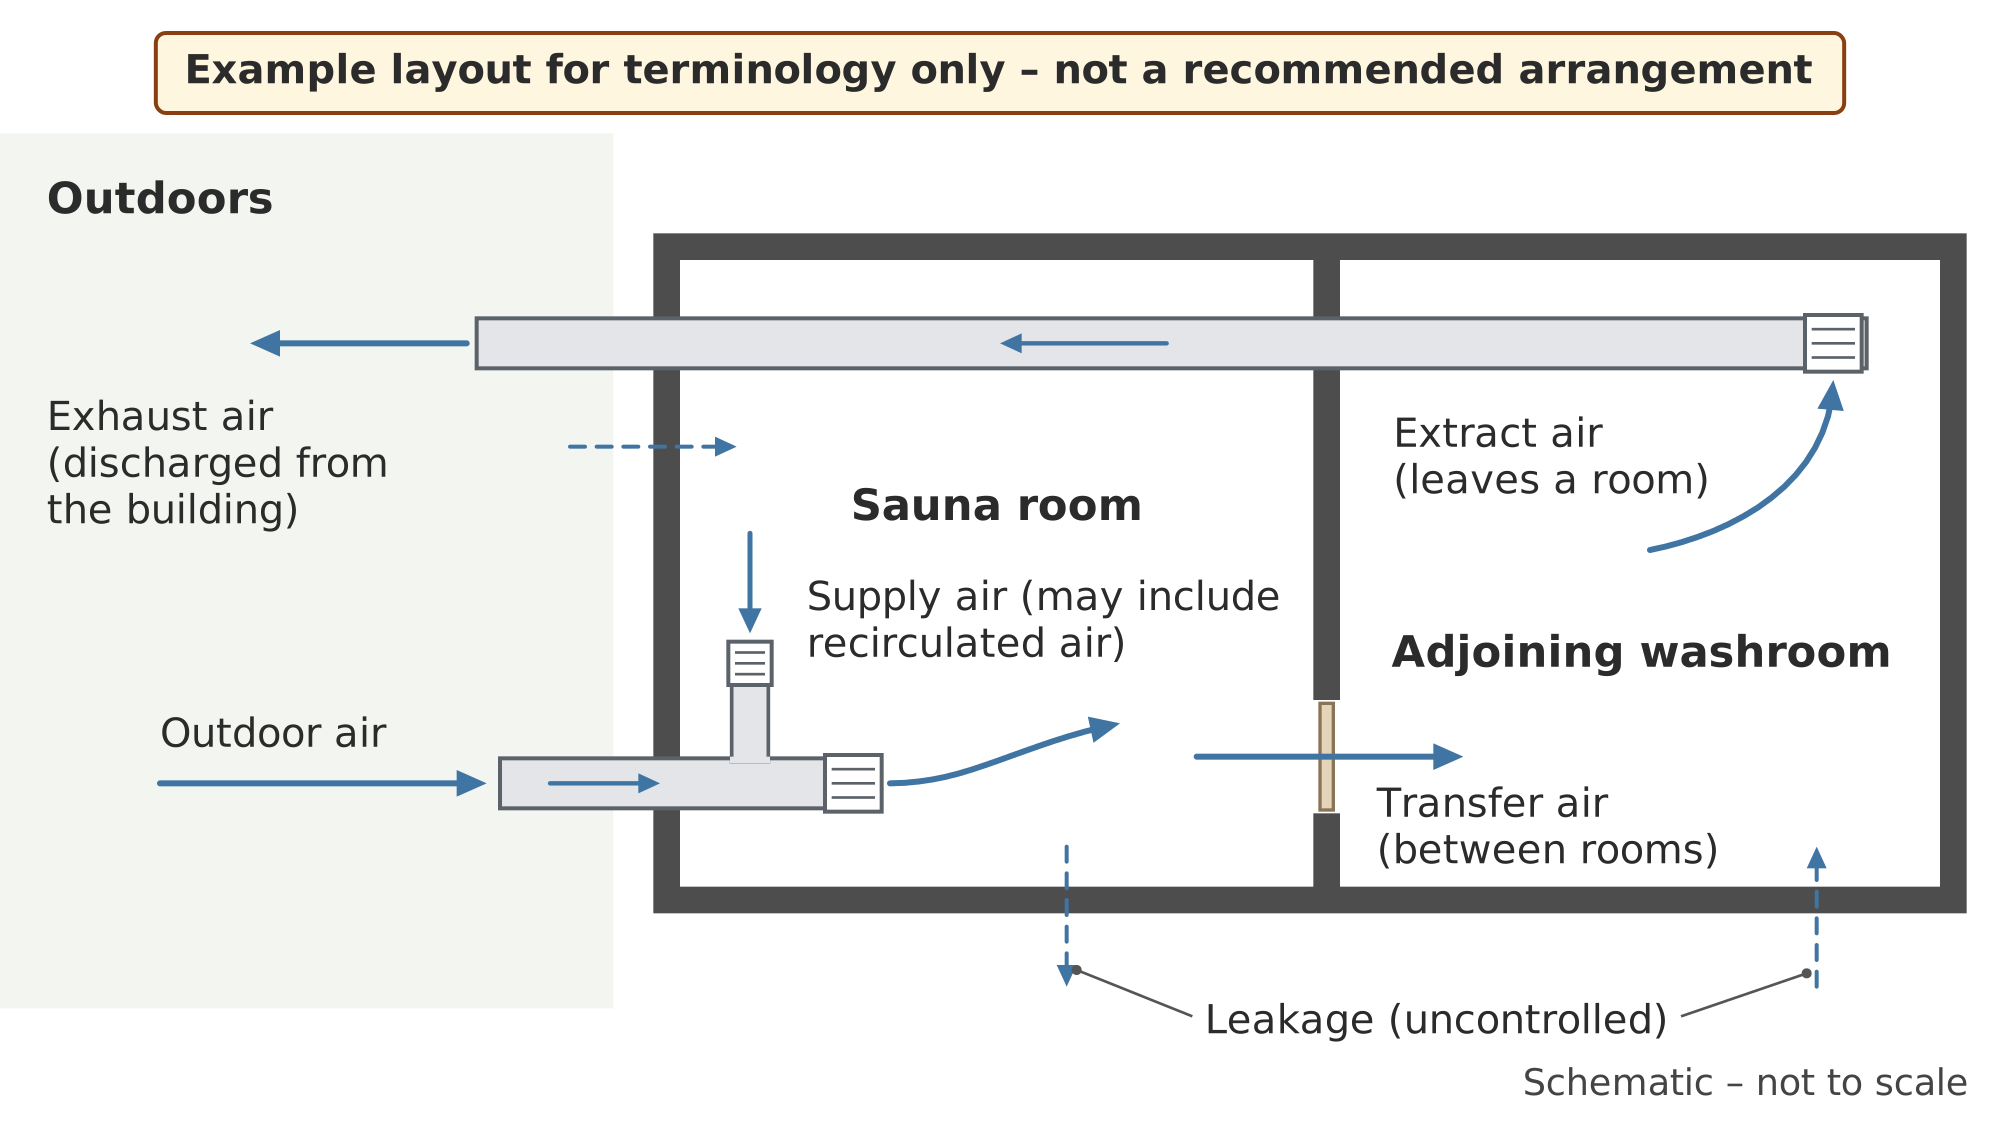
Plan with outdoors, a sauna room and a washroom, showing labelled arrows for outdoor air, supply air, transfer air under the door, extract air, exhaust air and leakage.
Three zones are shown in a row: outdoors, the sauna room and an adjoining washroom with a duct back to outdoors. Arrows name outdoor air entering from outside, supply air delivered to the sauna (possibly including recirculated air), transfer air passing under the door between the rooms, extract air leaving the washroom into the duct, exhaust air discharged from the building and dashed leakage through the enclosure.
Source
Made for the RUVARO Sauna Wiki (image plan G06, asset G06-A018). Planned for: Sauna air inlet, Sauna air outlet, Sauna ventilation. Based on:
- Finland, Ministry of the Environment, Decree 1009/2017 on the Indoor Climate and Ventilation of New Buildings — https://www.finlex.fi/fi/lainsaadanto/2017/1009
- ASHRAE, 'Ventilation and Infiltration', chapter 16, 2025 ASHRAE Handbook - Fundamentals — https://handbook.ashrae.org/Handbooks/F25/IP/F25_Ch16/F25_Ch16_ip.aspx
Production
- Method: vector drawing written as SVG code (svg_code), not a raster image.
- Date: 18 October 2026.
- Status: draft. Pending review: technical review.
Licensing
© 2026 RUVARO. All rights reserved. This image was made for the RUVARO Sauna Wiki and is the property of RUVARO. No licence is granted for use outside this wiki; reproduction, adaptation or distribution requires prior written permission from RUVARO.
File history
Click on a date/time to view the file as it appeared at that time.
| Date/Time | Thumbnail | Dimensions | User | Comment | |
|---|---|---|---|---|---|
| current | 12:13, 18 October 2026 | | 2,000 × 1,125 (8 KB) | Nora van Rossum (talk | contribs) | RUVARO image upload |
You cannot overwrite this file.
File usage
The following 3 pages use this file:
