




File:Turkish hammam tripartite plan.svg
Turkish_hammam_tripartite_plan.svg (SVG file, nominally 2,000 × 1,500 pixels, file size: 13 KB)
Summary
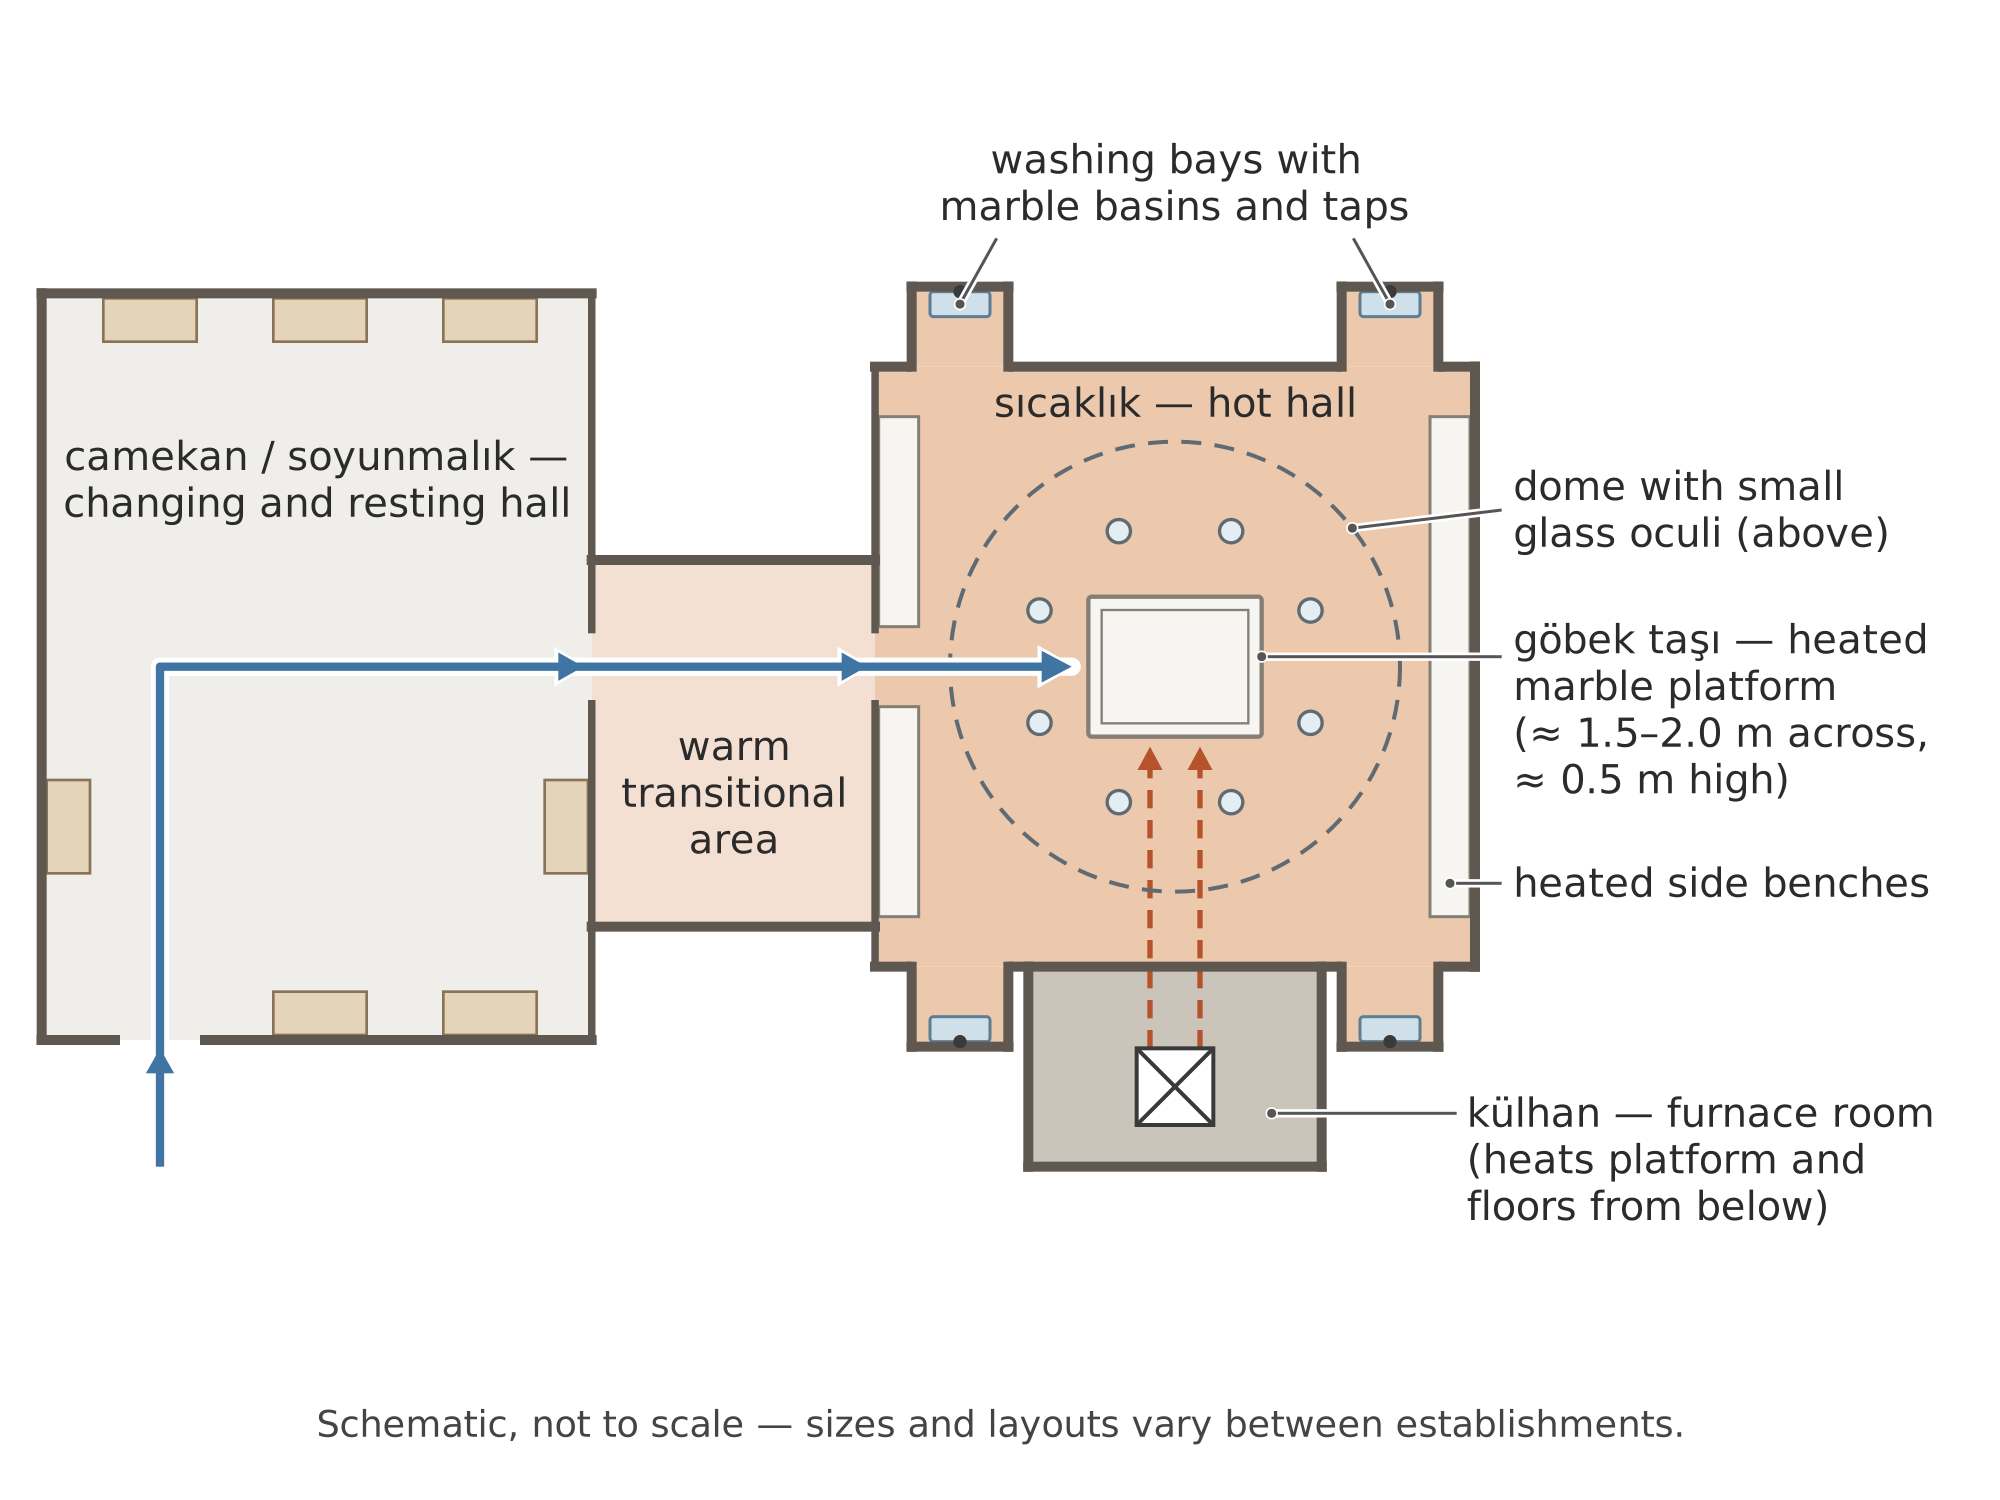
Schematic floor plan showing an entrance hall, a warm transitional room and a domed hot hall with a central heated marble platform, washing bays and an adjacent furnace room.
Top-down schematic plan. The camekan or soyunmalık serves as changing and resting hall; a warm transitional area leads to the sıcaklık, a square or polygonal hot hall under a dome with small glass oculi. At its centre stands the göbek taşı, a heated marble platform of roughly 1.5 to 2.0 metres across and 0.5 metres high; washing bays with marble basins and heated side benches line the walls. The adjacent külhan furnace room heats platform and floors from below. Layouts vary between establishments.
Source
Made for the RUVARO Sauna Wiki (image plan G02, asset G02-289). Planned for: Turkish hammam. Based on:
- The Metropolitan Museum of Art, Elizabeth Williams — Baths and Bathing Culture in the Middle East: The Hammam (as cited in the article) — https://www.metmuseum.org/essays/baths-and-bathing-culture-in-the-middle-east-the-hammam
- Encyclopaedia Britannica — Turkish bath (as cited in the article) — https://www.britannica.com/technology/Turkish-bath-plumbing
Production
- Method: vector drawing written as SVG code (svg_code), not a raster image.
- Date: 18 October 2026.
- Status: draft. Pending review: technical review, historical review.
Licensing
© 2026 RUVARO. All rights reserved. This image was made for the RUVARO Sauna Wiki and is the property of RUVARO. No licence is granted for use outside this wiki; reproduction, adaptation or distribution requires prior written permission from RUVARO.
File history
Click on a date/time to view the file as it appeared at that time.
| Date/Time | Thumbnail | Dimensions | User | Comment | |
|---|---|---|---|---|---|
| current | 12:04, 18 October 2026 | | 2,000 × 1,500 (13 KB) | Nora van Rossum (talk | contribs) | RUVARO image upload |
You cannot overwrite this file.
File usage
The following page uses this file:
