




File:Short-circuiting versus distributed airflow - principle sketch.svg
Short-circuiting_versus_distributed_airflow_-_principle_sketch.svg (SVG file, nominally 1,800 × 1,013 pixels, file size: 6 KB)
Summary
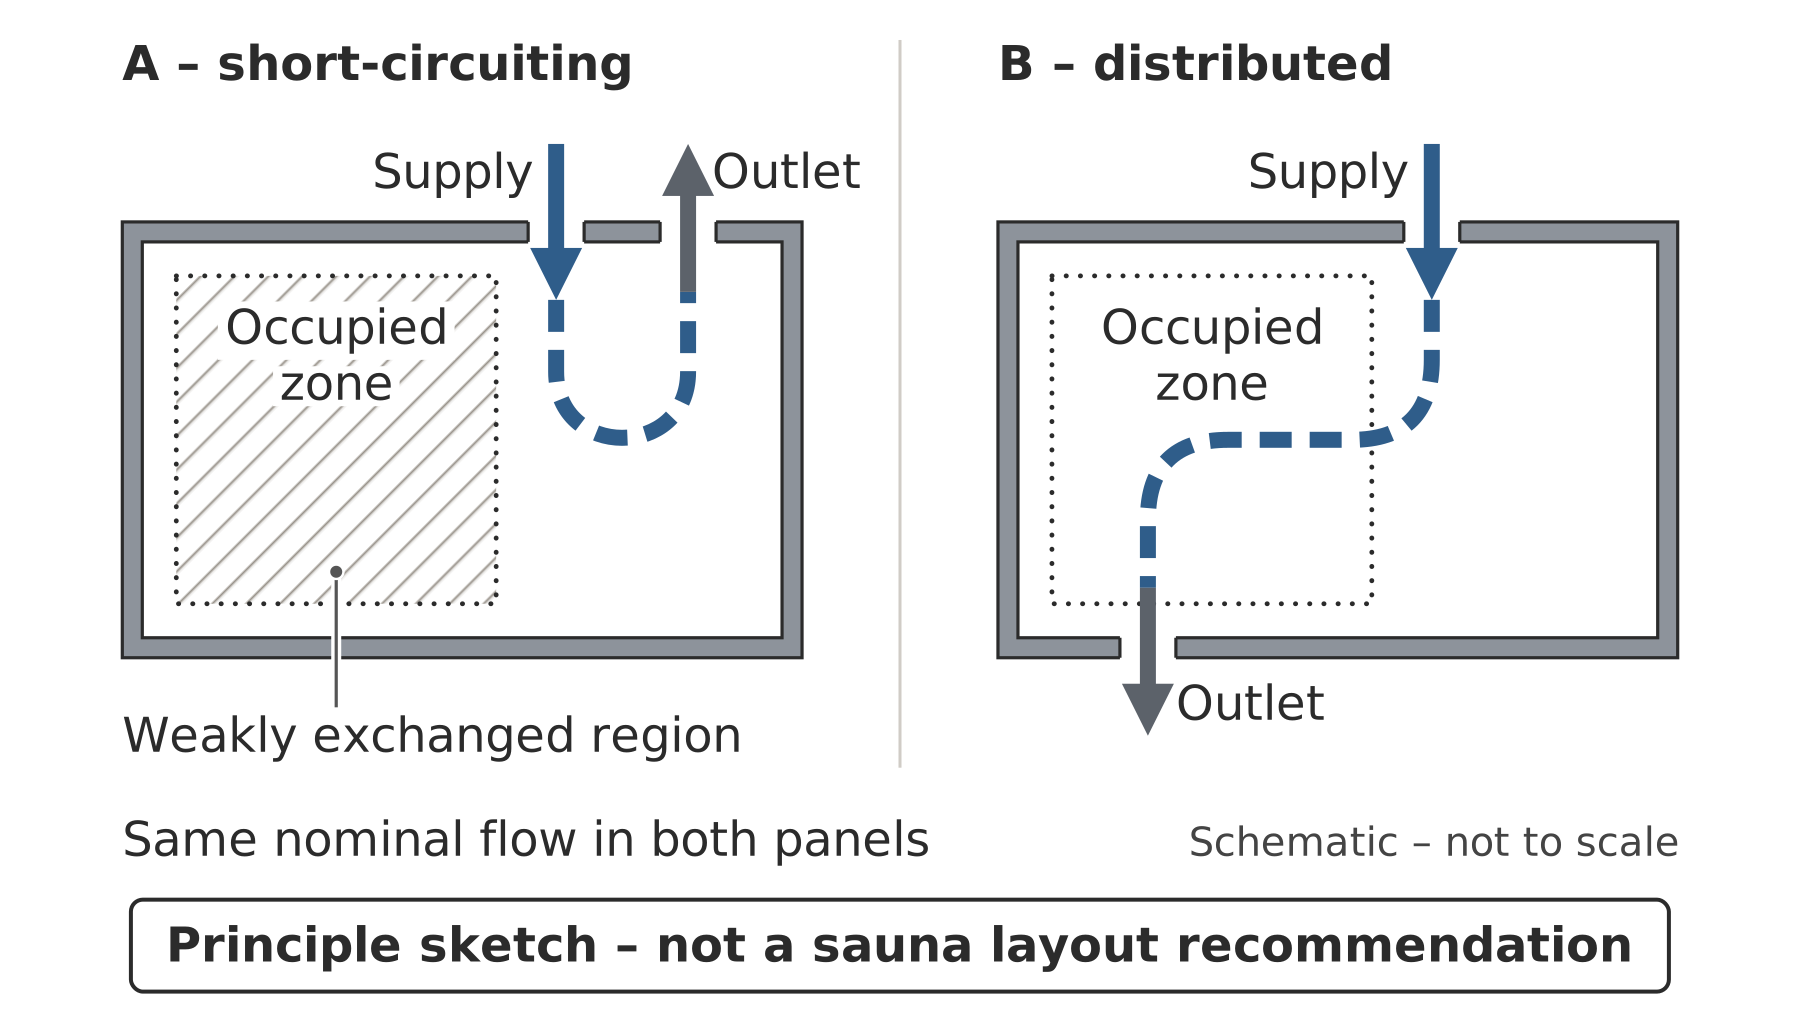
Two plans of the same plain room with equal supply and outlet arrows: in A the stream goes straight from supply to outlet, in B it crosses a dotted occupied zone.
Both panels show a rectangular room with an occupied zone outlined by dots and supply and outlet arrows of the same thickness. In panel A the supply and outlet are close together, the stream passes directly between them and the occupied zone is hatched as weakly exchanged. In panel B the stream travels through the occupied zone before reaching the outlet on the far side.
Source
Made for the RUVARO Sauna Wiki (image plan G06, asset G06-A043). Planned for: Indoor air quality in a sauna. Based on:
- ASHRAE, 'Ventilation and Infiltration', chapter 16, 2025 ASHRAE Handbook - Fundamentals — https://handbook.ashrae.org/Handbooks/F25/IP/F25_Ch16/F25_Ch16_ip.aspx
- E. Äikäs & R. Holmberg, Saunan lämpötilat ja ilmanvaihto, VTT Research Notes 1431 (1992) — https://cris.vtt.fi/en/publications/saunan-l%C3%A4mp%C3%B6tilat-ja-ilmanvaihto/
Production
- Method: vector drawing written as SVG code (svg_code), not a raster image.
- Date: 18 October 2026.
- Status: draft. Pending review: technical review.
Licensing
© 2026 RUVARO. All rights reserved. This image was made for the RUVARO Sauna Wiki and is the property of RUVARO. No licence is granted for use outside this wiki; reproduction, adaptation or distribution requires prior written permission from RUVARO.
File history
Click on a date/time to view the file as it appeared at that time.
| Date/Time | Thumbnail | Dimensions | User | Comment | |
|---|---|---|---|---|---|
| current | 12:14, 18 October 2026 | | 1,800 × 1,013 (6 KB) | Nora van Rossum (talk | contribs) | RUVARO image upload |
You cannot overwrite this file.
File usage
The following page uses this file:
