




File:Sauna room internal volume and exposed surfaces schematic.svg
Sauna_room_internal_volume_and_exposed_surfaces_schematic.svg (SVG file, nominally 2,400 × 1,800 pixels, file size: 17 KB)
Summary
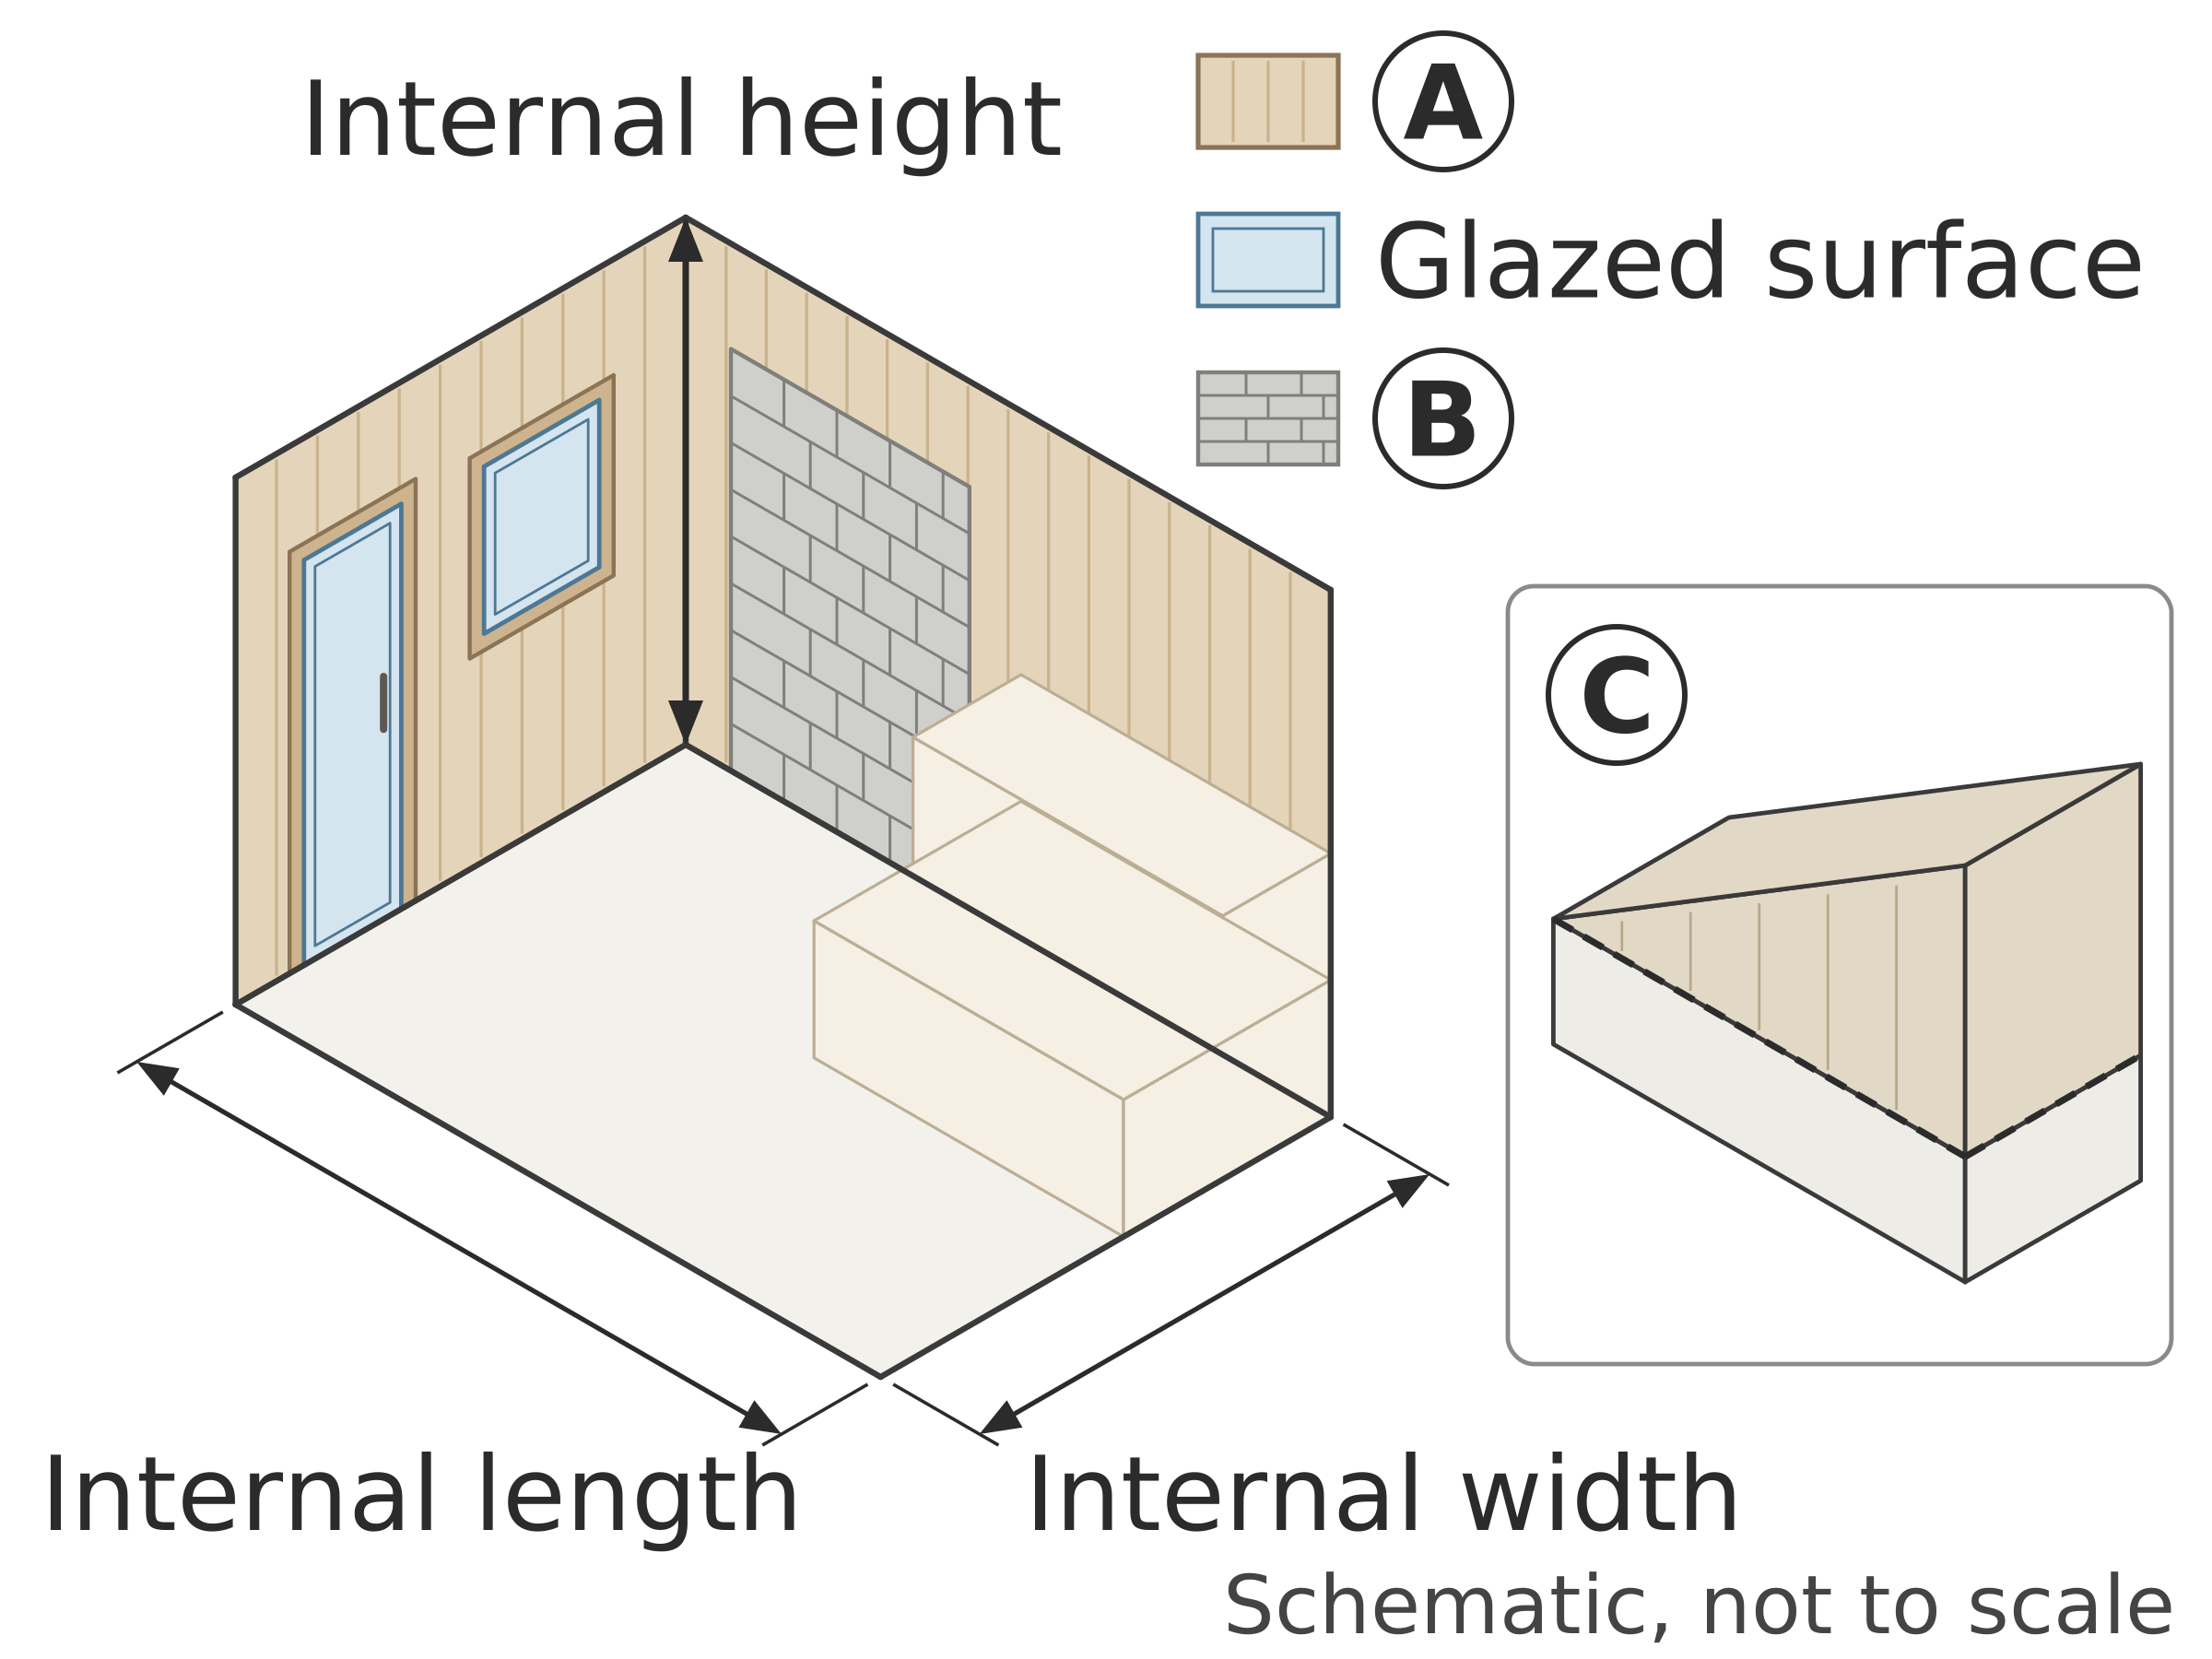
Isometric cut-away of an empty sauna room with bench, unnumbered arrows for internal length, width and height, a glazed door and window, a tiled wall area and an inset with a sloping ceiling
Isometric cut-away of an empty rectangular sauna room with a bench. Arrows mark internal length, width and height between finished inner surfaces, without numbers. Fills distinguish an insulated timber-lined wall, glazed surfaces (a glass door and a window) and a tiled or masonry surface. An inset shows a room with a sloping ceiling divided into a rectangular block and a triangular prism, noting that irregular parts are measured by their actual geometry. Schematic, not to scale. Label key: A: Insulated timber-lined wall. B: Tiled or masonry surface. C: Irregular parts: measure actual geometry. Notes: Schematic, not to scale.
Source
Made for the RUVARO Sauna Wiki (image plan G05, asset G05-C03). Planned for: Sizing a sauna heater, Glass and masonry correction factor. Based on:
- Harvia, How do I select the correct heater power? (support page, updated 11 May 2026) — https://support.harvia.com/hc/en-gb/articles/22158995674524-How-do-I-select-the-correct-heater-power
- Narvi Oy, Narvi Saana Installation and Instruction Manual, version 03/2026 — https://narvi.fi/wp-content/uploads/2026/02/narvi-saana-manual-05032026.pdf
- ISO 7345:2018, Thermal performance of buildings and building components - Physical quantities and definitions — https://www.iso.org/standard/65000.html
- Harvia, How do I select the correct heater power? — https://support.harvia.com/hc/en-gb/articles/22158995674524-How-do-I-select-the-correct-heater-power
Production
- Method: vector drawing written as SVG code (svg_code), not a raster image.
- Date: 18 October 2026.
- Status: draft. Pending review: technical review.
Licensing
© 2026 RUVARO. All rights reserved. This image was made for the RUVARO Sauna Wiki and is the property of RUVARO. No licence is granted for use outside this wiki; reproduction, adaptation or distribution requires prior written permission from RUVARO.
File history
Click on a date/time to view the file as it appeared at that time.
| Date/Time | Thumbnail | Dimensions | User | Comment | |
|---|---|---|---|---|---|
| current | 12:10, 18 October 2026 | | 2,400 × 1,800 (17 KB) | Nora van Rossum (talk | contribs) | RUVARO image upload |
You cannot overwrite this file.
File usage
The following 2 pages use this file:
