




File:Sauna position dependent exposure schematic.svg
Sauna_position_dependent_exposure_schematic.svg (SVG file, nominally 2,400 × 1,350 pixels, file size: 12 KB)
Summary
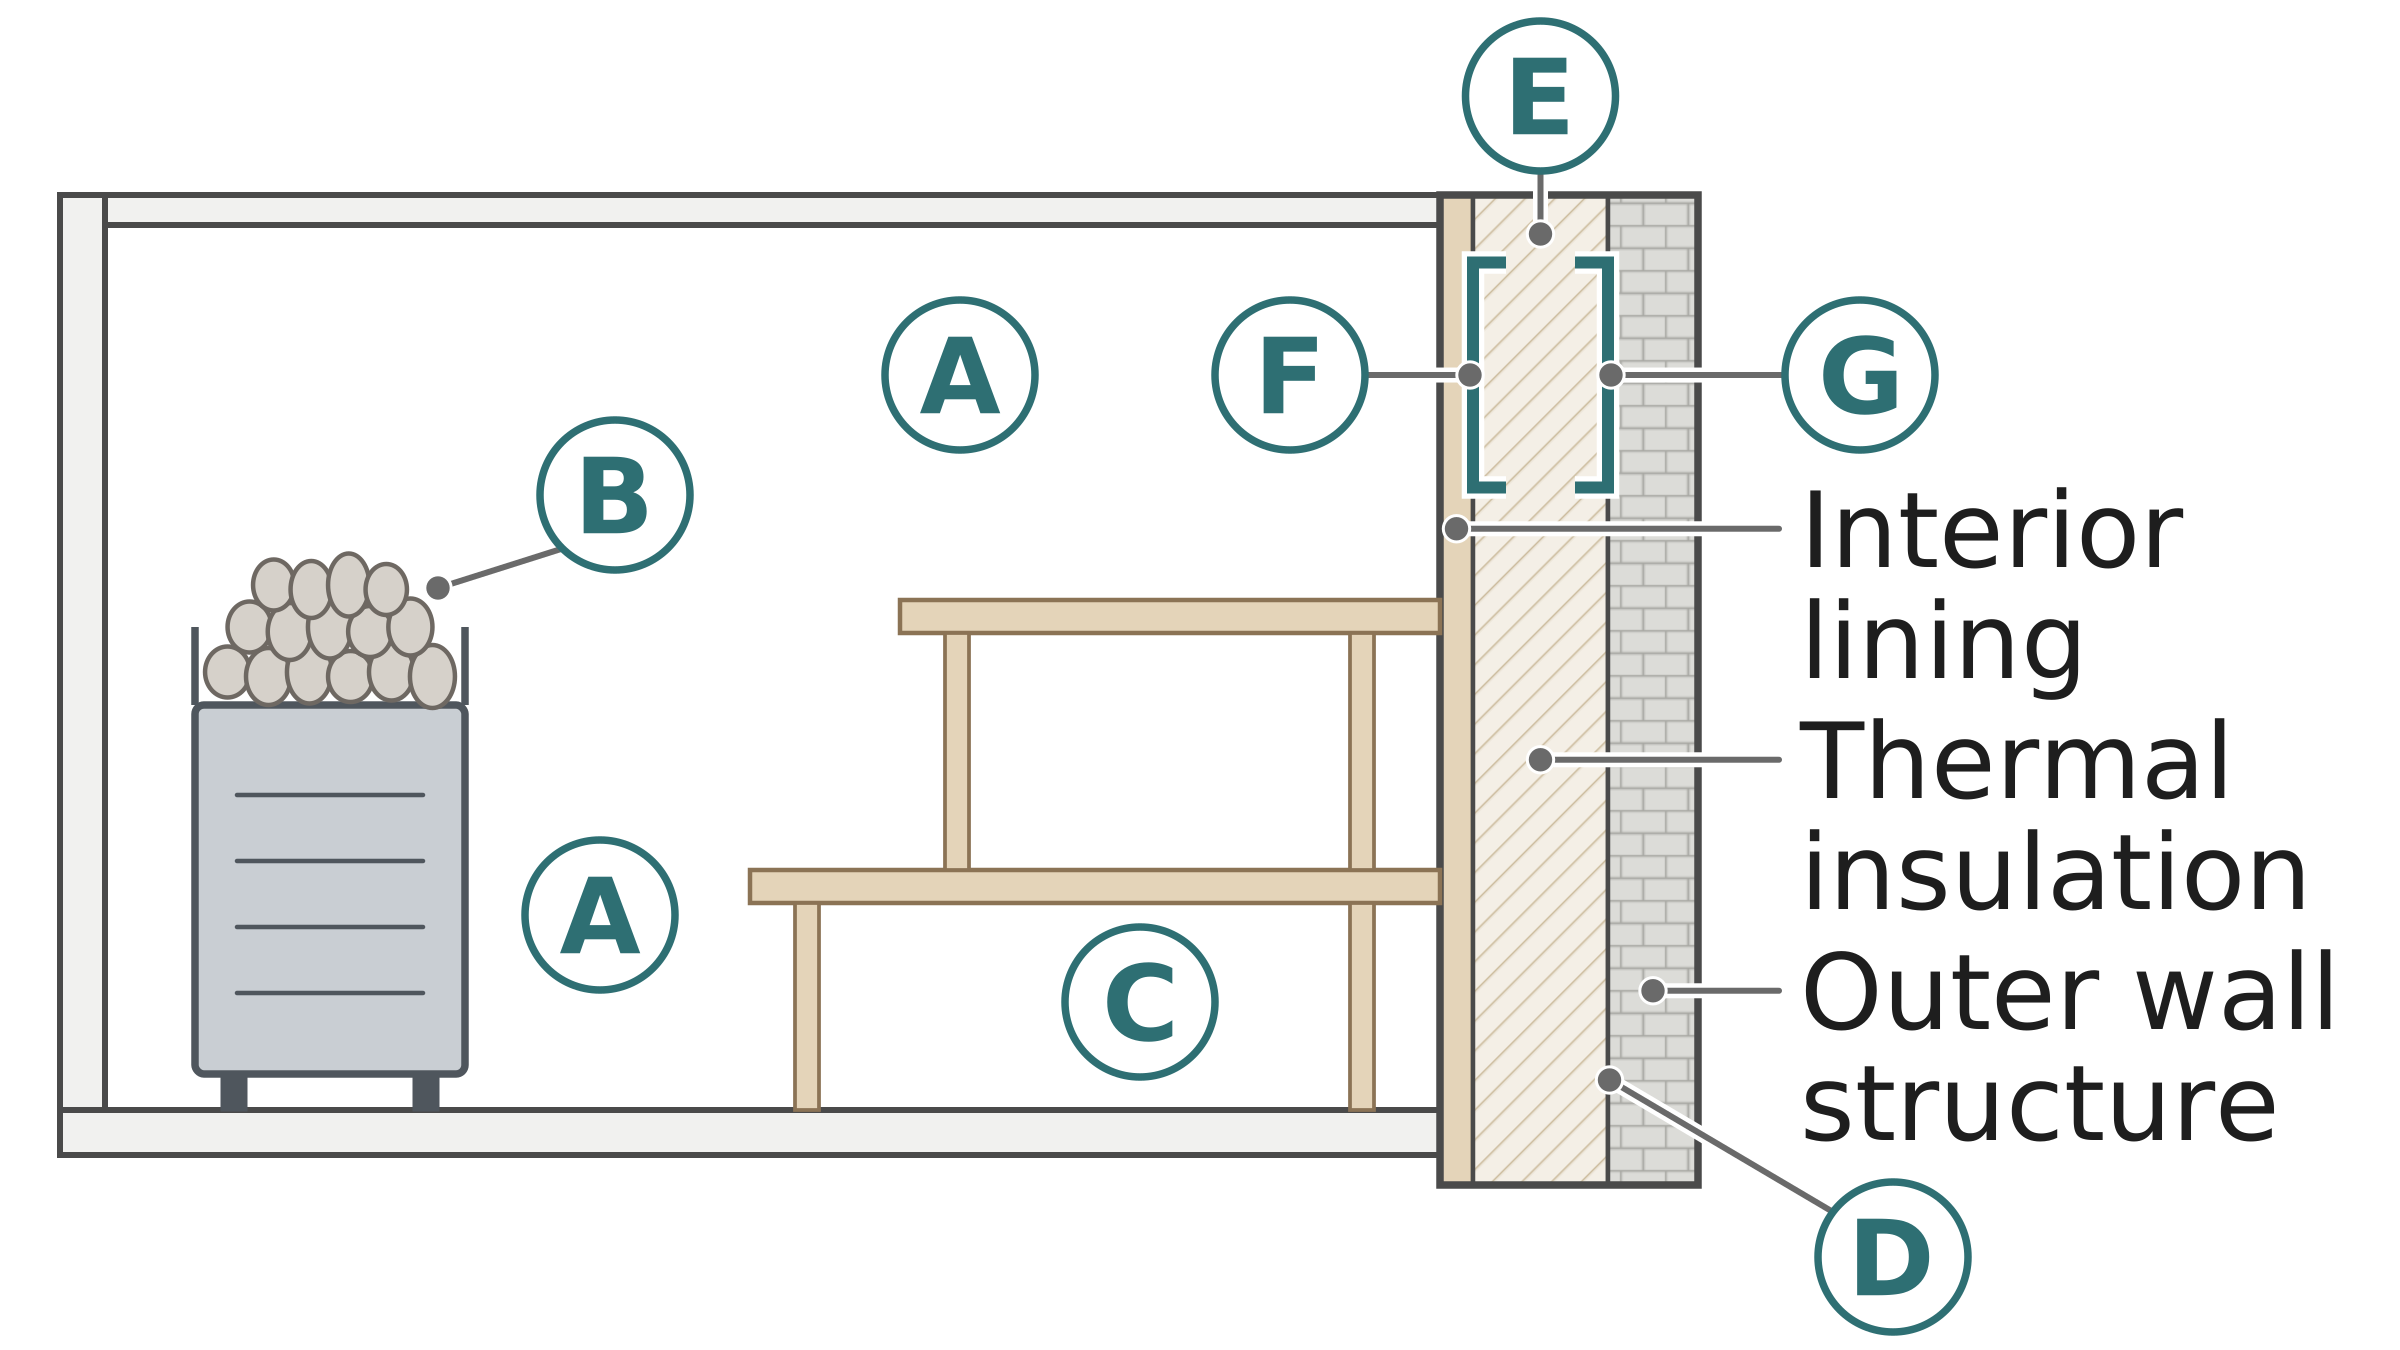
Schematic cross-section of a sauna room with two benches, a heater with stones and a three-layer wall, with lettered callouts marking heat near the ceiling and heater, splash at the stones, cleaning water below the benches, condensation where a surface falls below the local dew point and the warm and cold sides of the insulation.
A schematic vertical section through a generic sauna room. A heater with a layer of stones stands near one wall and two bench levels run along the rear wall. The opposite wall is simplified to interior lining, thermal insulation and outer wall structure; the room-facing side of the insulation is marked as the warm side and the outer side as the cold side. Lettered callouts mark where conditions differ: near the ceiling and around the heater (high heat exposure), at the stones where water is cast (splash and steam), below the benches (cleaning water and mechanical impact) and at cooler surfaces or cavities (possible condensation). The drawing shows no regulatory zones, temperatures, distances, equipment positions or cable routes. In this article it illustrates why equipment selection has to be assessed position by position. Condensation is conditional on surface temperature below the local dew point; cooling or concealment alone does not guarantee it. Label key: A: 1 Near the ceiling and around the heater: high heat exposure. B: 2 Water cast on the stones: splash and steam. C: 3 Below the benches: cleaning water and mechanical impact. D: 4 Condensation possible where surface temperature is below local dew point. E: 5 Warm and cold side of the thermal insulation. F: Warm side of thermal insulation. G: Cold side of thermal insulation. Notes: Schematic, not to scale; not a regulatory zone diagram.
Source
Made for the RUVARO Sauna Wiki (image plan G05, asset G05-E01). Planned for: Sauna electrical installation, Sauna cable, IP rating in a sauna, Electrical standards for sauna equipment. Based on:
- Tukes, Saunojen sähköasennukset (Electrical installations in saunas) — https://tukes.fi/sahko/sahkotyot-ja-urakointi/sahkoasennusten-tekniset-vaatimukset/saunojen-sahkoasennukset
- IEC 60364-5-51:2005, Selection and erection of electrical equipment, Common rules — https://webstore.iec.ch/en/publication/1876
- Äikäs and Holmberg, Saunan lämpötilat ja ilmanvaihto, VTT Research Notes 1431 (1992) — https://cris.vtt.fi/en/publications/saunan-l%C3%A4mp%C3%B6tilat-ja-ilmanvaihto/
- Nore, Kraniotis and Brückner, The Principles of Sauna Physics, Energy Procedia 78 (2015) — https://doi.org/10.1016/j.egypro.2015.11.361
- Finnish Sauna Society, About the hygiene of sauna — https://sauna.fi/en/sauna-knowledge/about-the-hygiene-of-sauna/
- ASHRAE Handbook—Fundamentals (2017), SI chapter 1: Psychrometrics — https://handbook.ashrae.org/Handbooks/F17/SI/f17_ch01/f17_ch01_si.aspx
- Unmodified G05 wiki source cache — https://ruvarowellness.com/wiki/
Production
- Method: vector drawing written as SVG code (svg_code), not a raster image.
- Date: 18 October 2026.
- Status: draft. Pending review: technical review.
Licensing
© 2026 RUVARO. All rights reserved. This image was made for the RUVARO Sauna Wiki and is the property of RUVARO. No licence is granted for use outside this wiki; reproduction, adaptation or distribution requires prior written permission from RUVARO.
File history
Click on a date/time to view the file as it appeared at that time.
| Date/Time | Thumbnail | Dimensions | User | Comment | |
|---|---|---|---|---|---|
| current | 12:11, 18 October 2026 | | 2,400 × 1,350 (12 KB) | Nora van Rossum (talk | contribs) | RUVARO image upload |
You cannot overwrite this file.
File usage
The following 4 pages use this file:
