




File:Sauna luminaire families schematic section.svg
Sauna_luminaire_families_schematic_section.svg (SVG file, nominally 2,400 × 1,350 pixels, file size: 10 KB)
Summary
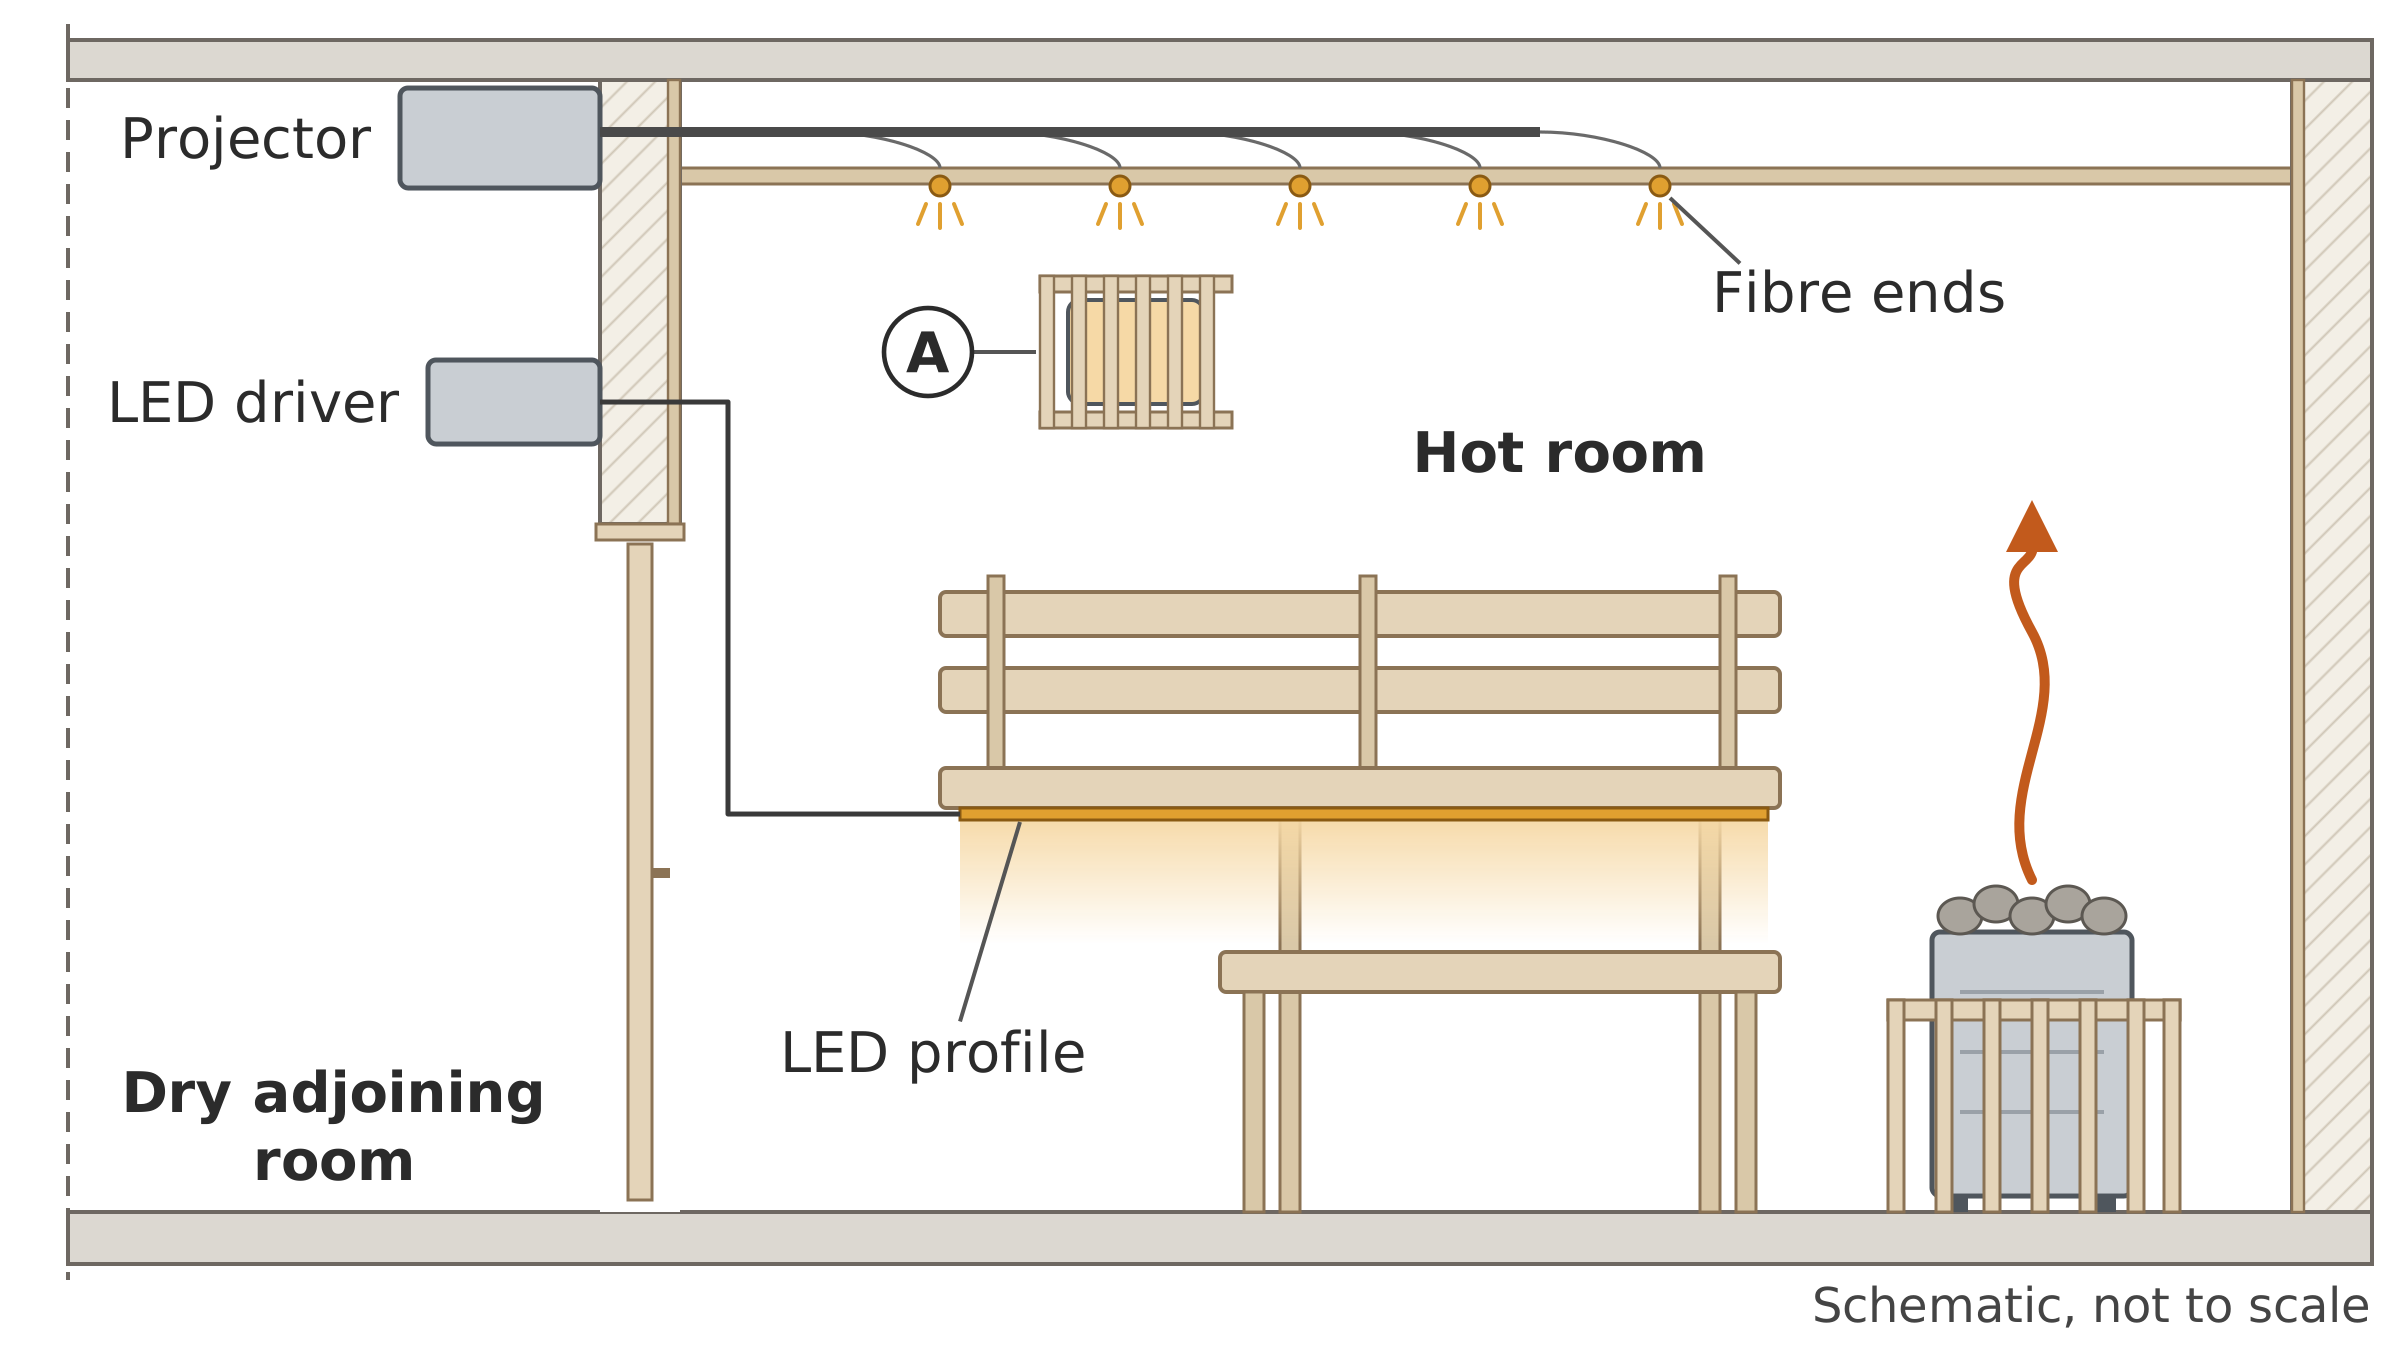
Section with a shaded wall lamp, an under-bench light profile and fibre ends in the ceiling, connected to separate equipment in an adjoining room.
This schematic compares component locations. The light-carrying fibres have no electrical conductors. Their terminations still require suitable local conditions. The combined drawing is not an installation plan and gives no universal mounting zone or clearance. Label key: A: Wall luminaire + shade. Notes: Example locations; follow each system’s instructions. Schematic, not to scale.
Source
Made for the RUVARO Sauna Wiki (image plan G05, asset G05-F01). Planned for: Sauna lighting, Sauna lamp. Based on:
- Sauna Revival / Cariitti, STARLIGHT Fiber Light Set (product page) — https://saunarevival.com/products/starlight
- eSaunaShop, Sauna lights, How to Choose Correctly? (22 May 2025) — https://esaunashop.com/sauna-lights-how-to-choose-correctly
- SaunaLife, LED Light Manual V3.0 (PDF, November 2025) — https://cedar-sense.com/wp-content/uploads/2026/01/G11-LED-Light-Manual.pdf
- EOS Sauna, EOS Credo installation manual (PDF) — https://www.eos-sauna.com/fileadmin/user_upload/EOS/pdf/gbaw/englisch/saunaoefen/Credo_-_MA_en.pdf
- Heini Seppälä, 'Saunan ja pesutilan valaistus: Tunnelmaa ja turvallisuutta', Sauna no. 4, 2016, pp. 42-44 — https://sauna.fi/wp-content/uploads/2021/01/SAUNA_4_2016_KEVYT_SIVUTTAIN-002.pdf
- Sauna lighting
- Cariitti Oy, VP33 sauna lighting instructions (manufacturer document, retailer mirror) — https://www.taloon.com/media/attachments/cariitti/saunavalaistussarjan_asennusohje_vp33.pdf
- Harvia SAS21103 lamp shade — https://www.harvia.com/en/products/SAS21103/lamp-shade-lux-corner-model
- SaunaLife LED Light Manual V3.0; document footer 12/2025, file title 11/2025 — https://cedar-sense.com/wp-content/uploads/2026/01/G11-LED-Light-Manual.pdf
Production
- Method: vector drawing written as SVG code (svg_code), not a raster image.
- Date: 18 October 2026.
- Status: draft. Pending review: technical review.
Licensing
© 2026 RUVARO. All rights reserved. This image was made for the RUVARO Sauna Wiki and is the property of RUVARO. No licence is granted for use outside this wiki; reproduction, adaptation or distribution requires prior written permission from RUVARO.
File history
Click on a date/time to view the file as it appeared at that time.
| Date/Time | Thumbnail | Dimensions | User | Comment | |
|---|---|---|---|---|---|
| current | 12:12, 18 October 2026 | | 2,400 × 1,350 (10 KB) | Nora van Rossum (talk | contribs) | RUVARO image upload |
You cannot overwrite this file.
File usage
The following 2 pages use this file:
