




File:Sauna access boundary forms space time and reach.svg
Sauna_access_boundary_forms_space_time_and_reach.svg (SVG file, nominally 2,000 × 1,125 pixels, file size: 12 KB)
Summary
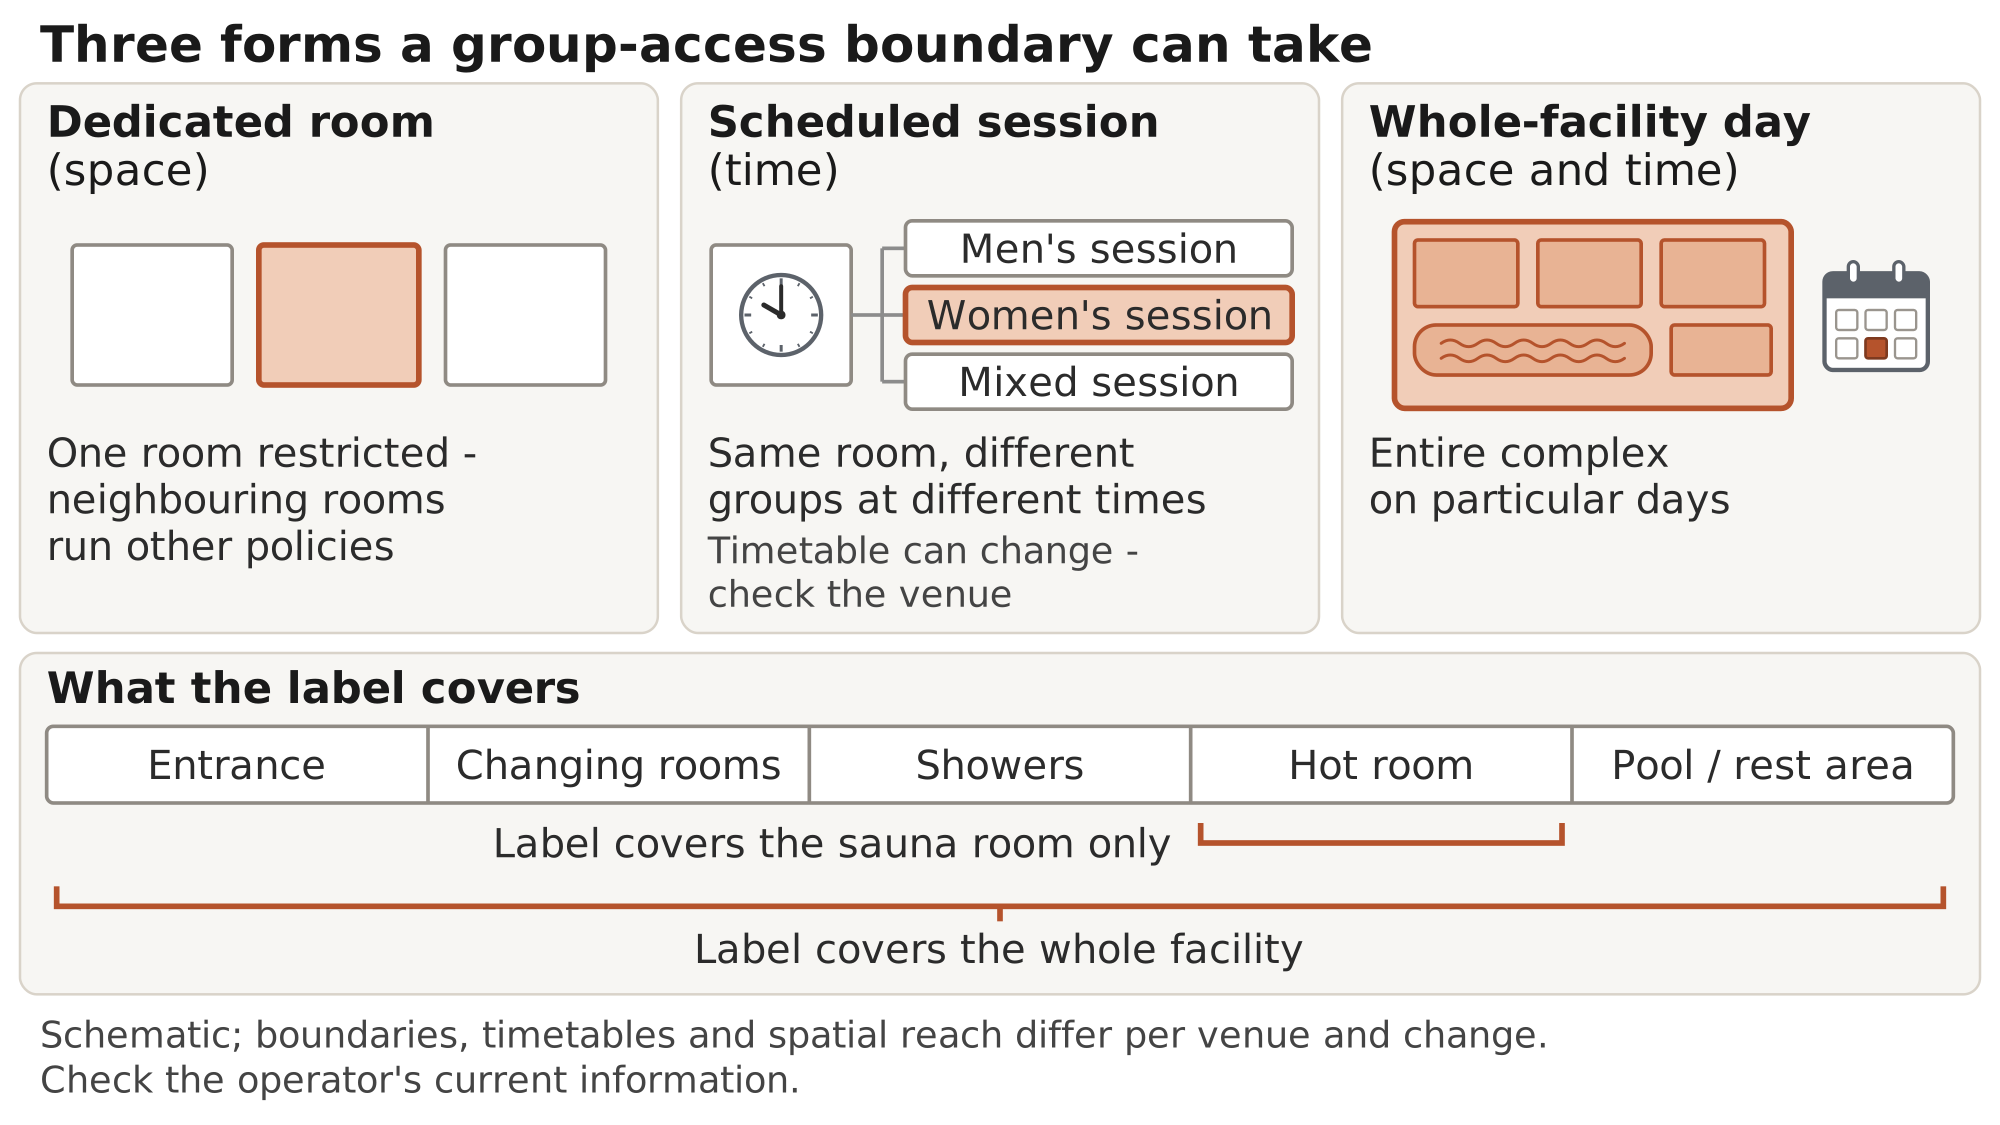
Three-panel schematic of a dedicated room, a scheduled session and a whole-facility day, with a five-zone strip below showing two different coverage brackets.
Three panels. Panel A: a row of three rooms with one highlighted, for a dedicated room. Panel B: one room with three time slots and one slot highlighted, for a scheduled session. Panel C: a whole facility outline fully highlighted with a calendar icon, for a whole-facility day. Below them a five-zone strip from entrance to pool with two brackets: one spanning only the hot room, one spanning all five zones.
Source
Made for the RUVARO Sauna Wiki (image plan G02, asset G02-092). Planned for: Men-only sauna, Mixed sauna, Women-only sauna. Based on:
- Hornstull Sauna (City of Stockholm) — https://parker.stockholm/en/Find-a-bathing-site/hornstull-sauna/
- Sauna (Tilburg University Sports Center) — https://www.tilburguniversity.edu/campus/sports-center/sauna
- Yrjönkatu Swimming Hall (City of Helsinki) — https://www.hel.fi/en/culture-and-leisure/sports/yrjonkatu-swimming-hall/swimming-pool-area-and-second-floor
Production
- Method: vector drawing written as SVG code (svg_code), not a raster image.
- Date: 18 October 2026.
- Status: draft.
Licensing
© 2026 RUVARO. All rights reserved. This image was made for the RUVARO Sauna Wiki and is the property of RUVARO. No licence is granted for use outside this wiki; reproduction, adaptation or distribution requires prior written permission from RUVARO.
File history
Click on a date/time to view the file as it appeared at that time.
| Date/Time | Thumbnail | Dimensions | User | Comment | |
|---|---|---|---|---|---|
| current | 12:02, 18 October 2026 | | 2,000 × 1,125 (12 KB) | Nora van Rossum (talk | contribs) | RUVARO image upload |
You cannot overwrite this file.
File usage
The following 3 pages use this file:
