




File:Sauna-plan-section-coordination.svg
Sauna-plan-section-coordination.svg (SVG file, nominally 2,400 × 1,350 pixels, file size: 7 KB)
Summary
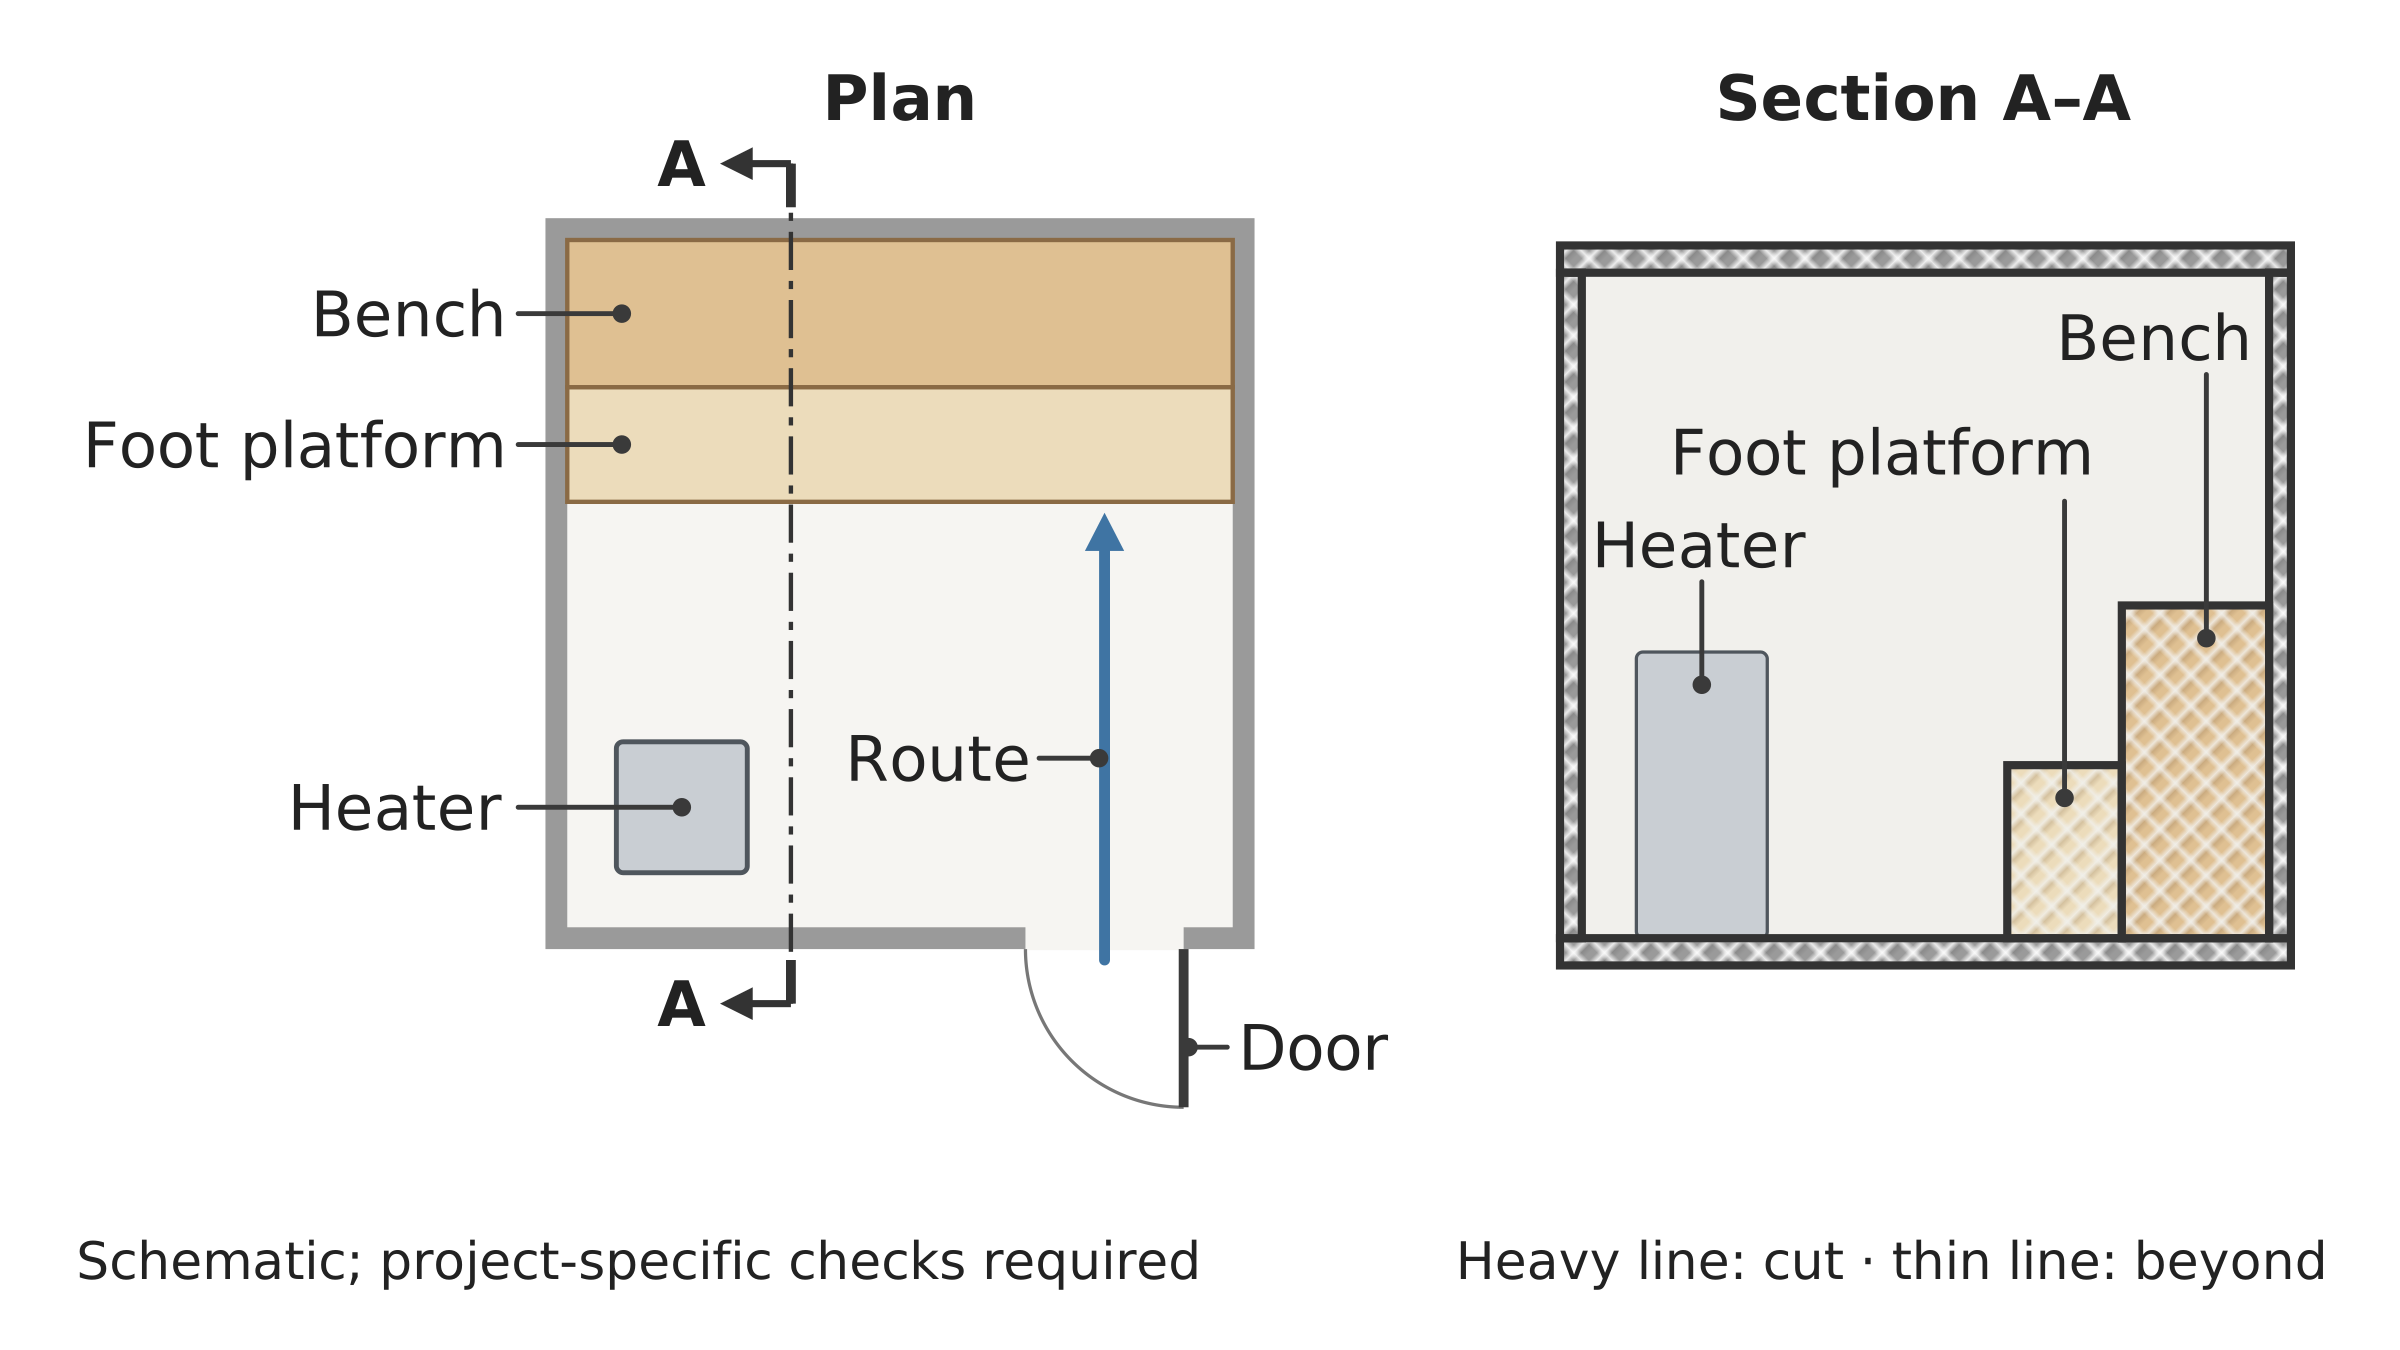
Plan and matching section A–A of a small sauna with a rear bench, foot platform, entrance and generic heater.
The cut line runs from front to rear just beside the heater and is viewed toward the left wall. In the section, floor, ceiling, walls, foot platform and bench are cut and drawn heavy; the heater is seen beyond the plane in thin line. The plan resolves movement; the section shows vertical relationships. It is not a construction-ready layout.
Source
Made for the RUVARO Sauna Wiki (image plan G04, asset G04-S04). Planned for: Sauna design, Sauna layout. Based on:
- Sauna design
- Sauna layout
- Finnish Sauna Society — Lauteiden suunnittelu, lyhyt oppimäärä — https://sauna.fi/lauteiden-suunnittelu-lyhyt-oppimaara-sauna-lehti/
- Tylö — What architects should know before designing a sauna — https://tylo.de/blog/architects-guide-to-sauna-design
Production
- Method: vector drawing written as SVG code (svg_code), not a raster image.
- Date: 18 October 2026.
- Status: draft. Pending review: technical review, raster export review.
Licensing
© 2026 RUVARO. All rights reserved. This image was made for the RUVARO Sauna Wiki and is the property of RUVARO. No licence is granted for use outside this wiki; reproduction, adaptation or distribution requires prior written permission from RUVARO.
File history
Click on a date/time to view the file as it appeared at that time.
| Date/Time | Thumbnail | Dimensions | User | Comment | |
|---|---|---|---|---|---|
| current | 12:09, 18 October 2026 | | 2,400 × 1,350 (7 KB) | Nora van Rossum (talk | contribs) | RUVARO image upload |
You cannot overwrite this file.
File usage
The following 2 pages use this file:
