




File:Sauna-panelised-volumetric-forms.svg
Sauna-panelised-volumetric-forms.svg (SVG file, nominally 2,400 × 1,350 pixels, file size: 8 KB)
Summary
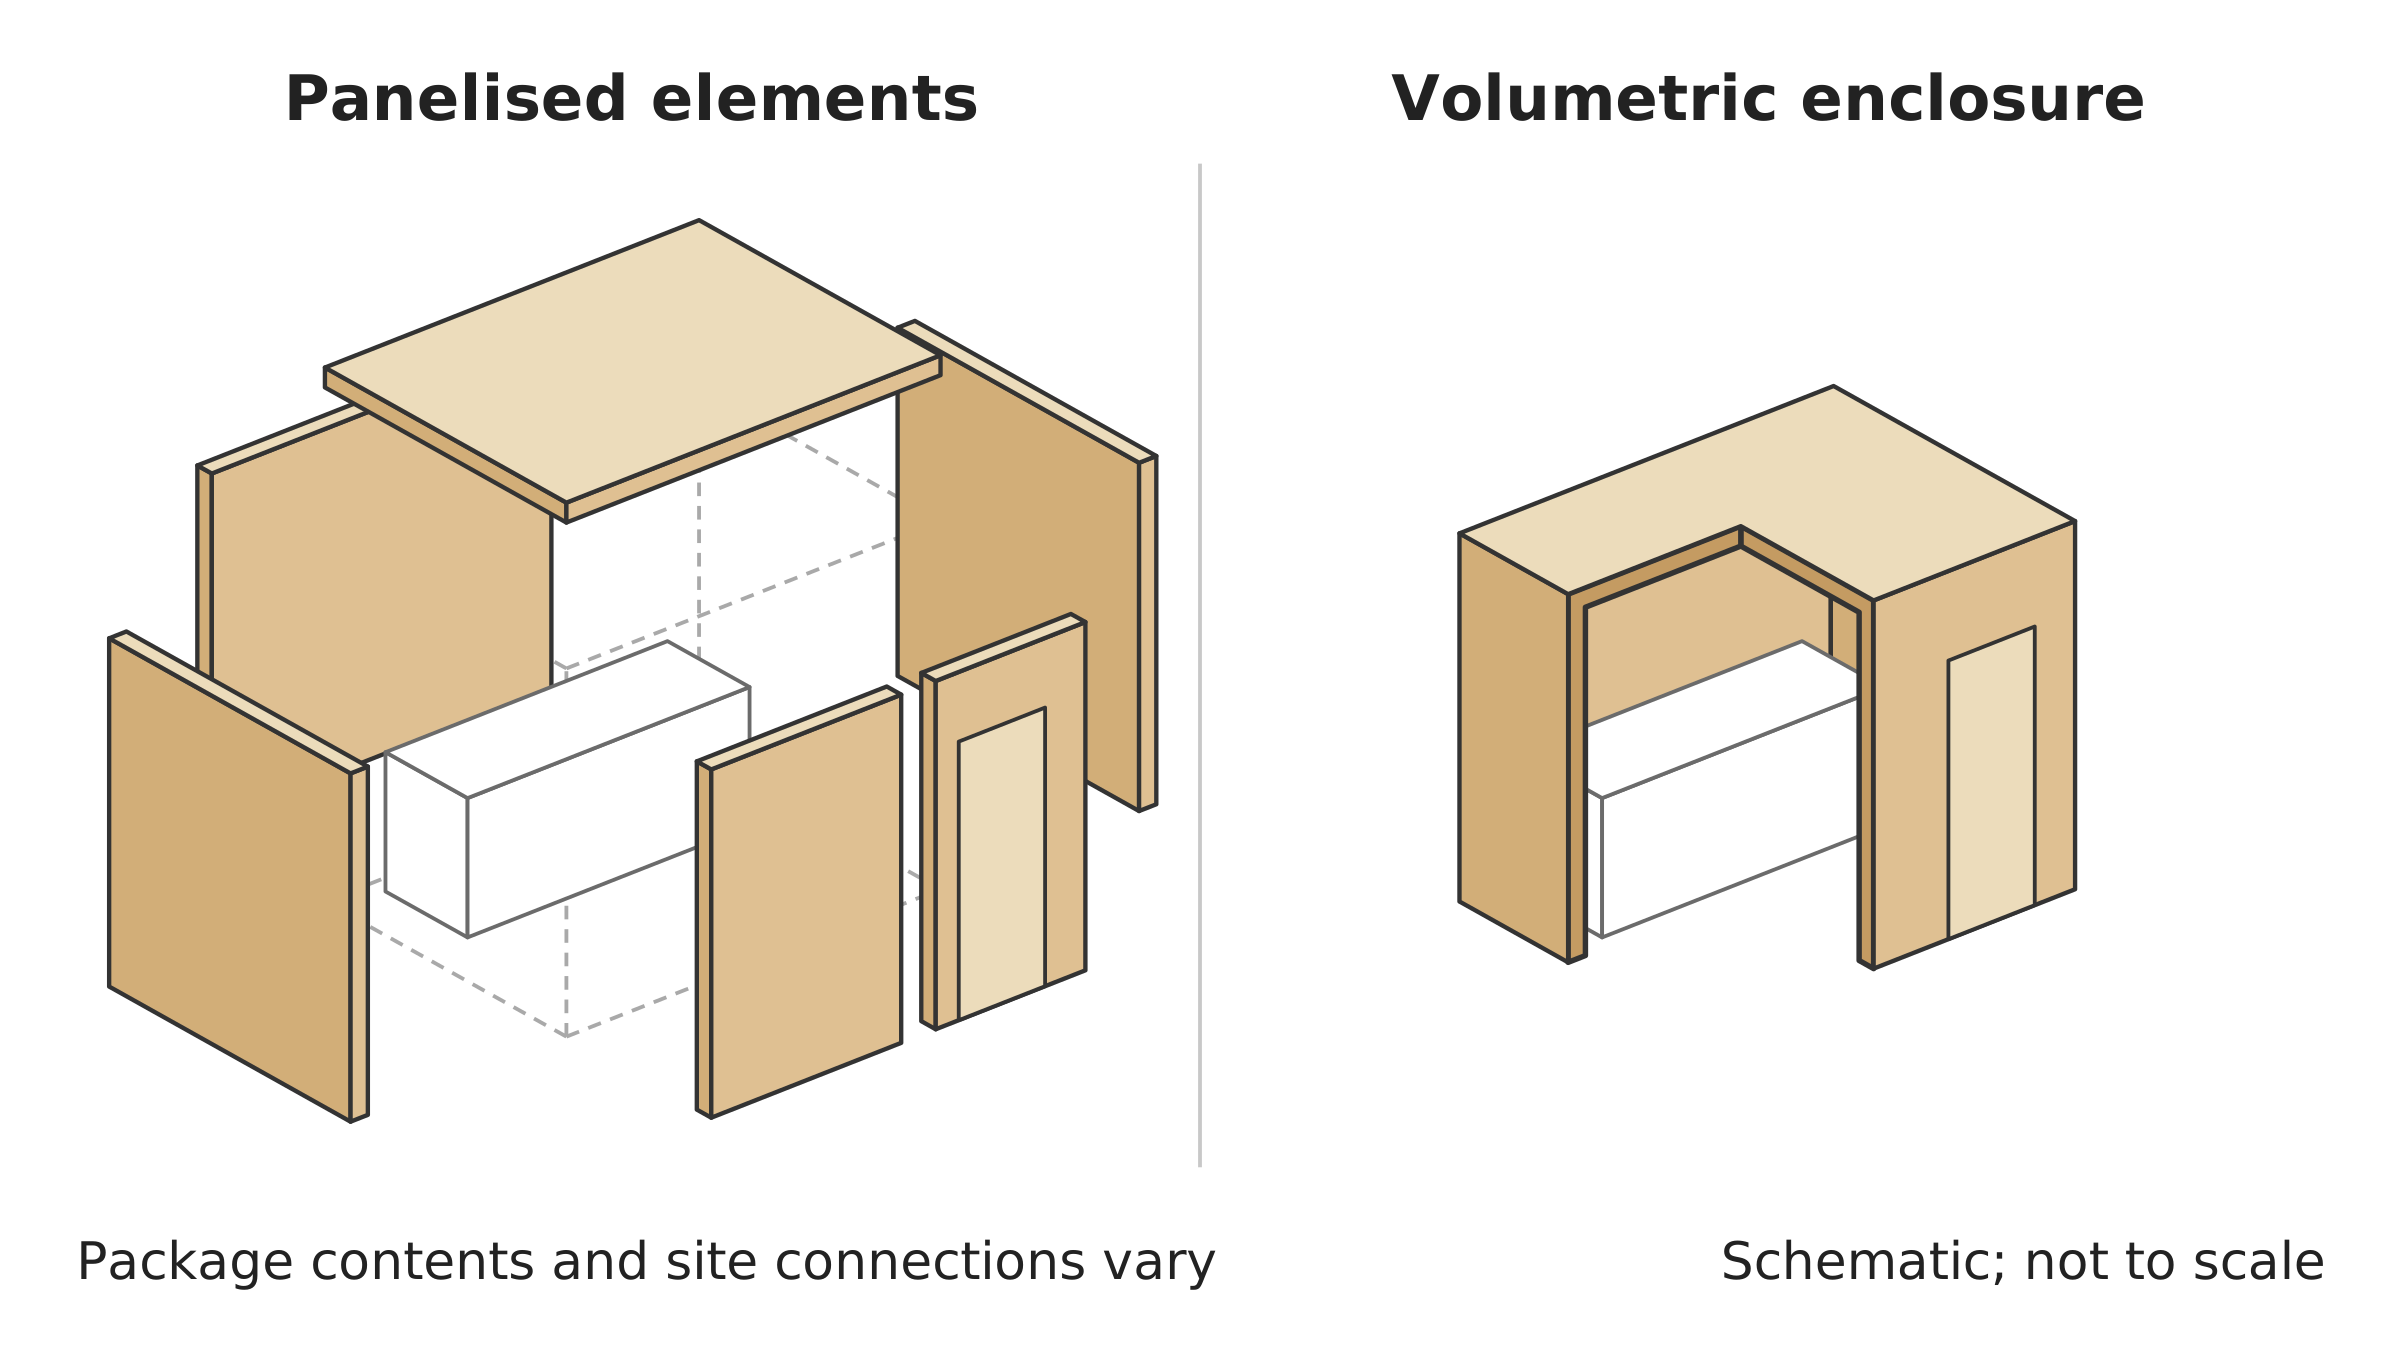
Matched axonometric views of separate flat enclosure panels and an already enclosed three-dimensional room.
The left view separates wall and ceiling planes; the right view shows a formed enclosure. The distinction concerns form, not completeness, mobility, price or quality.
Source
Made for the RUVARO Sauna Wiki (image plan G04, asset G04-S02). Planned for: Modular sauna, Prefabricated sauna. Based on:
- Modular sauna
- Prefabricated sauna
- MHCLG — Modern Methods of Construction definition framework — https://www.gov.uk/government/publications/modern-methods-of-construction-working-group-developing-a-definition-framework
- Harvia — Fenix 2020S manufacturer record — https://www.harvia.com/en/products/SHF2020S/sauna-cabin-fenix-2020s
Production
- Method: vector drawing written as SVG code (svg_code), not a raster image.
- Date: 18 October 2026.
- Status: draft. Pending review: technical review, raster export review.
Licensing
© 2026 RUVARO. All rights reserved. This image was made for the RUVARO Sauna Wiki and is the property of RUVARO. No licence is granted for use outside this wiki; reproduction, adaptation or distribution requires prior written permission from RUVARO.
File history
Click on a date/time to view the file as it appeared at that time.
| Date/Time | Thumbnail | Dimensions | User | Comment | |
|---|---|---|---|---|---|
| current | 12:09, 18 October 2026 | | 2,400 × 1,350 (8 KB) | Nora van Rossum (talk | contribs) | RUVARO image upload |
You cannot overwrite this file.
File usage
The following 2 pages use this file:
