




File:Sauna-lining-control-layers-corner.svg
Sauna-lining-control-layers-corner.svg (SVG file, nominally 2,400 × 1,800 pixels, file size: 5 KB)
Summary
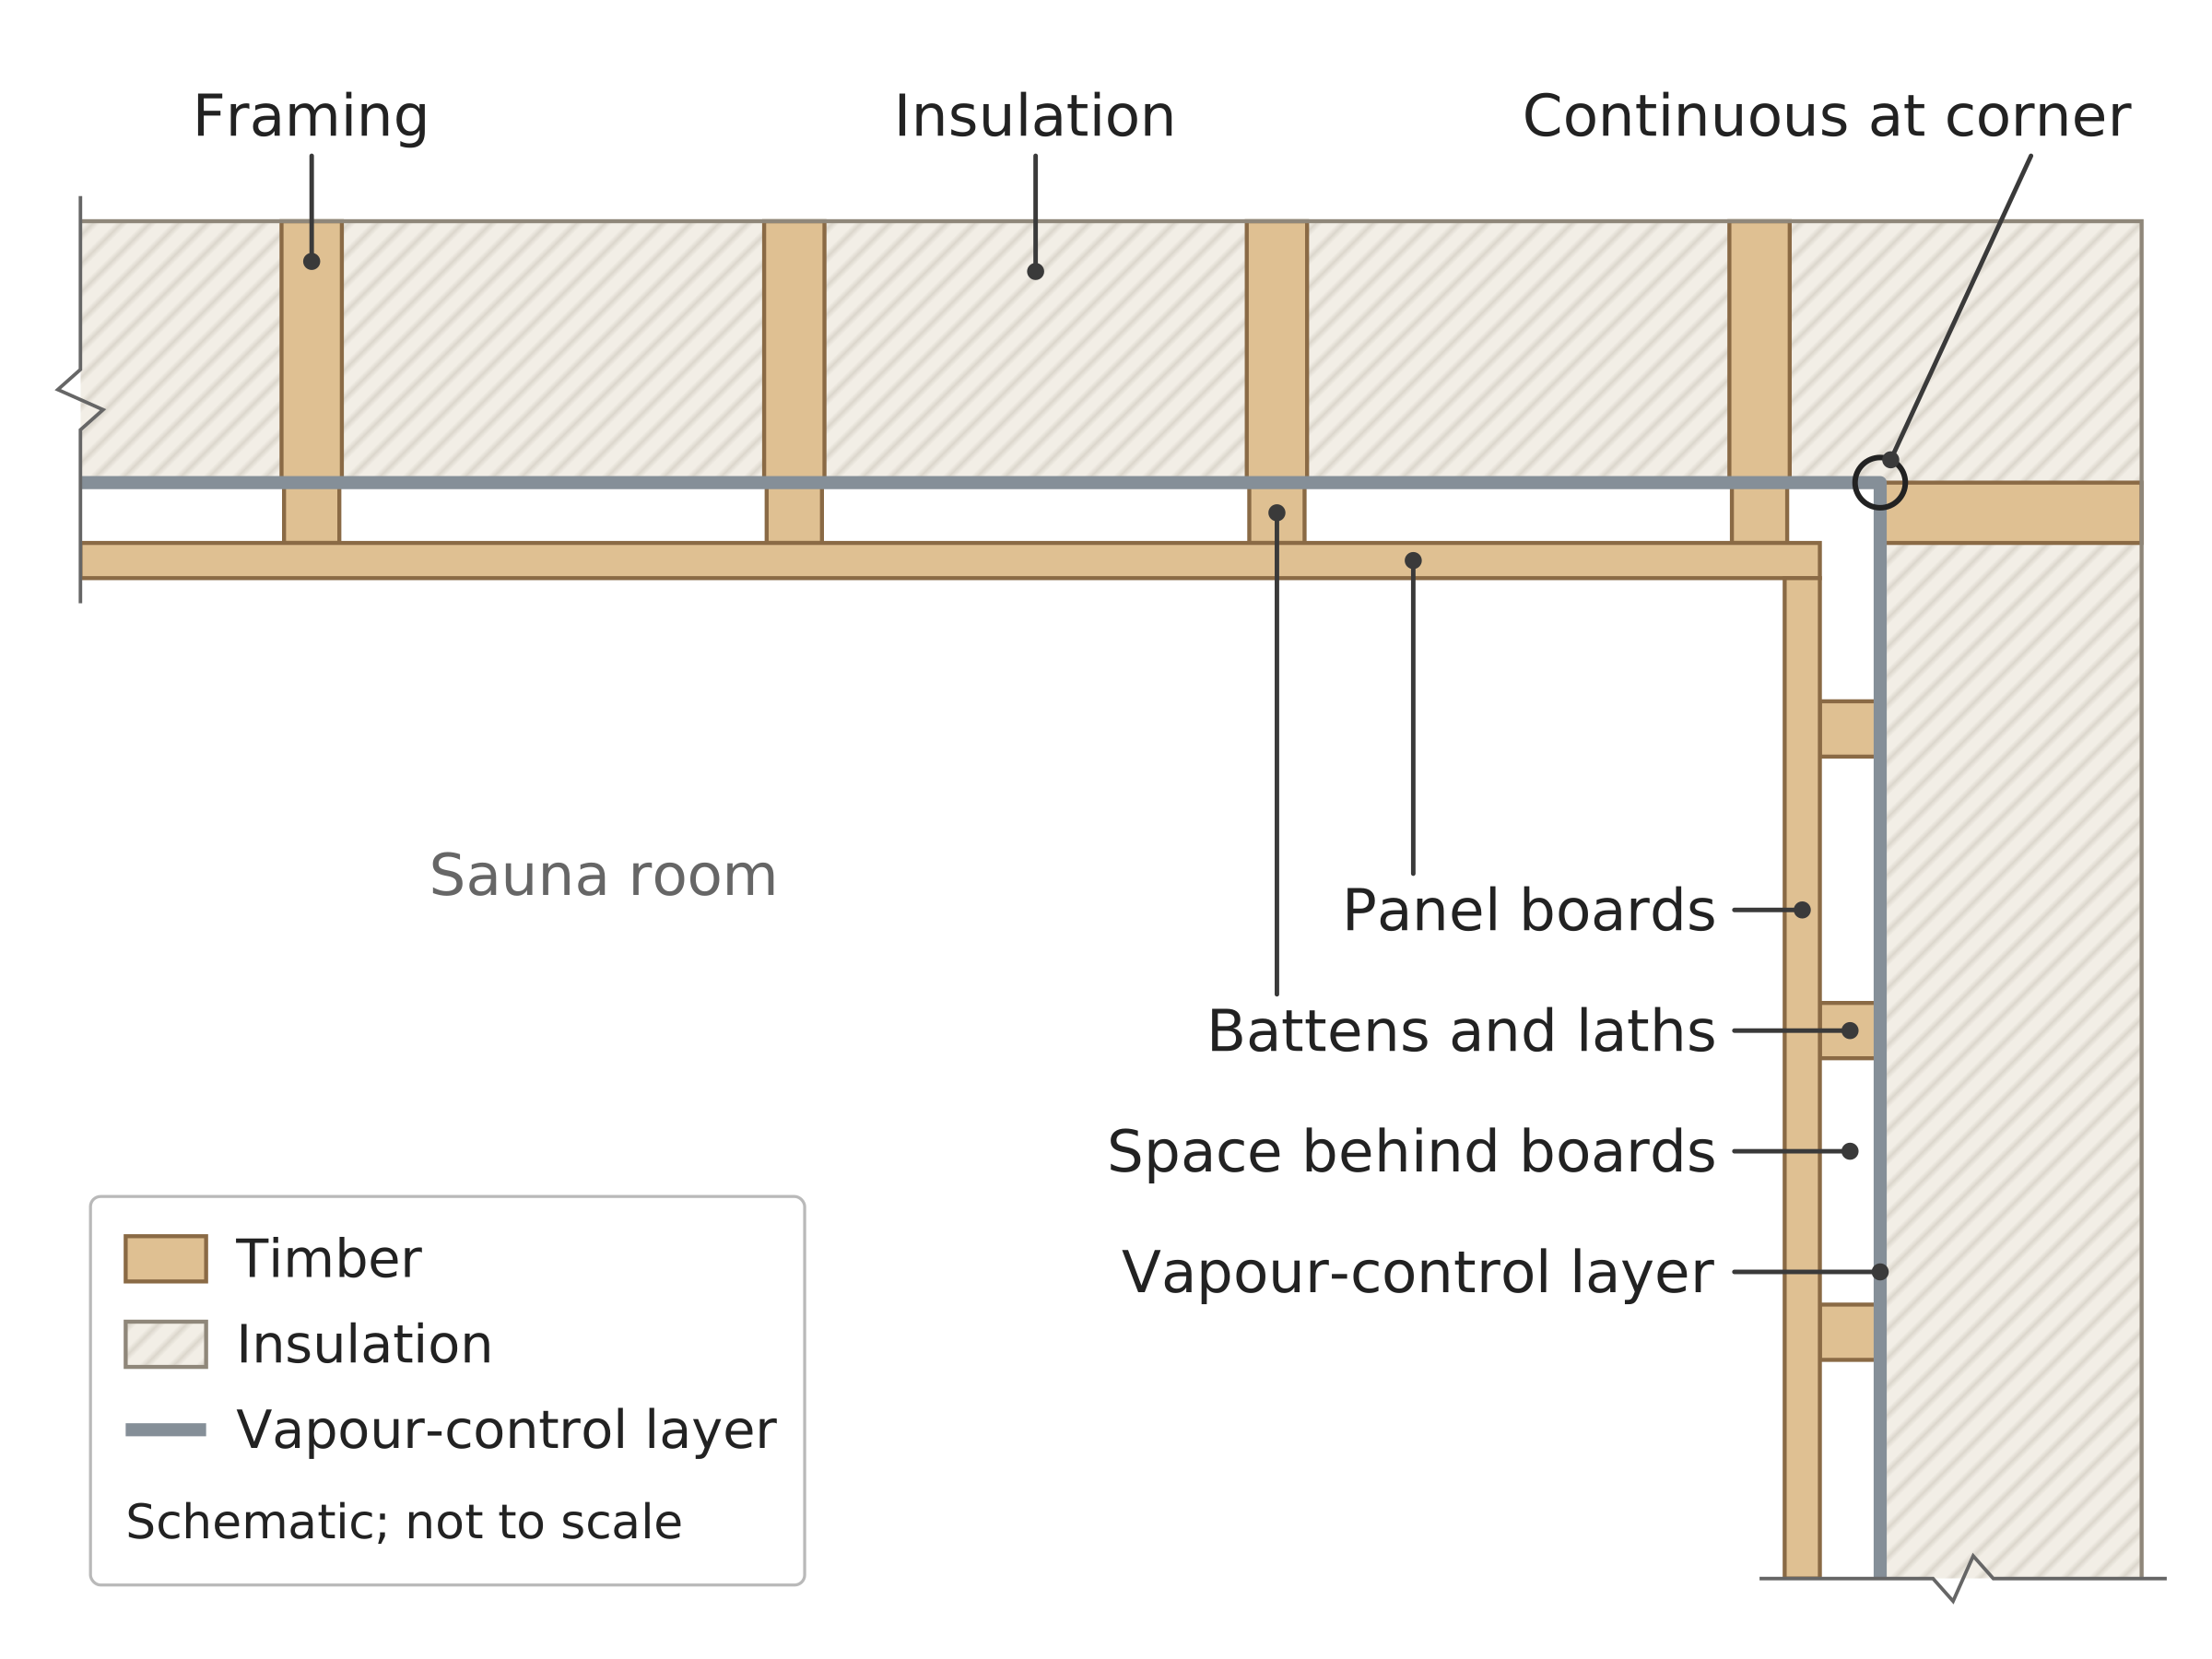
A wall-to-ceiling section distinguishes overhead panel boards, their supports, a space behind the boards, a continuous vapour-control layer and insulated framing.
Source
Made for the RUVARO Sauna Wiki (image plan G04, asset G04-C01). Planned for: Sauna ceiling cladding, Sauna construction, Sauna wall cladding. Based on:
- Finland Ministry of the Environment, Rakennusten kosteustekninen toimivuus (2020) — https://ym.fi/documents/1410903/38439968/Ohje_Rakennusten-kosteustekninen-toimivuus-2020-F3A686EA_E374_4983_A396_CC15D6830B7B-156354.pdf
- Finnish Sauna Society, Saunan rakennevaatimukset — https://sauna.fi/saunatietoa/saunan-rakentaminen-ja-kaytto/saunan-rakennevaatimukset/
- Harvia — HARVIA SAUNA Instructions for Planning and Installation (EN), code 16042015, pp. 4–5 — https://www.aqualityleisure.net/assets/Uploads/Saunasisustus-EN-16042015.pdf
Production
- Method: vector drawing written as SVG code (svg_code), not a raster image.
- Date: 17 October 2026.
- Status: draft. Pending review: configuration source review, technical review, source context review, raster export review.
Licensing
© 2026 RUVARO. All rights reserved. This image was made for the RUVARO Sauna Wiki and is the property of RUVARO. No licence is granted for use outside this wiki; reproduction, adaptation or distribution requires prior written permission from RUVARO.
File history
Click on a date/time to view the file as it appeared at that time.
| Date/Time | Thumbnail | Dimensions | User | Comment | |
|---|---|---|---|---|---|
| current | 12:08, 18 October 2026 | | 2,400 × 1,800 (5 KB) | Nora van Rossum (talk | contribs) | RUVARO image upload |
You cannot overwrite this file.
File usage
The following 3 pages use this file:
