




File:Sauna-connected-access-plan.svg
Sauna-connected-access-plan.svg (SVG file, nominally 2,400 × 1,800 pixels, file size: 6 KB)
Summary
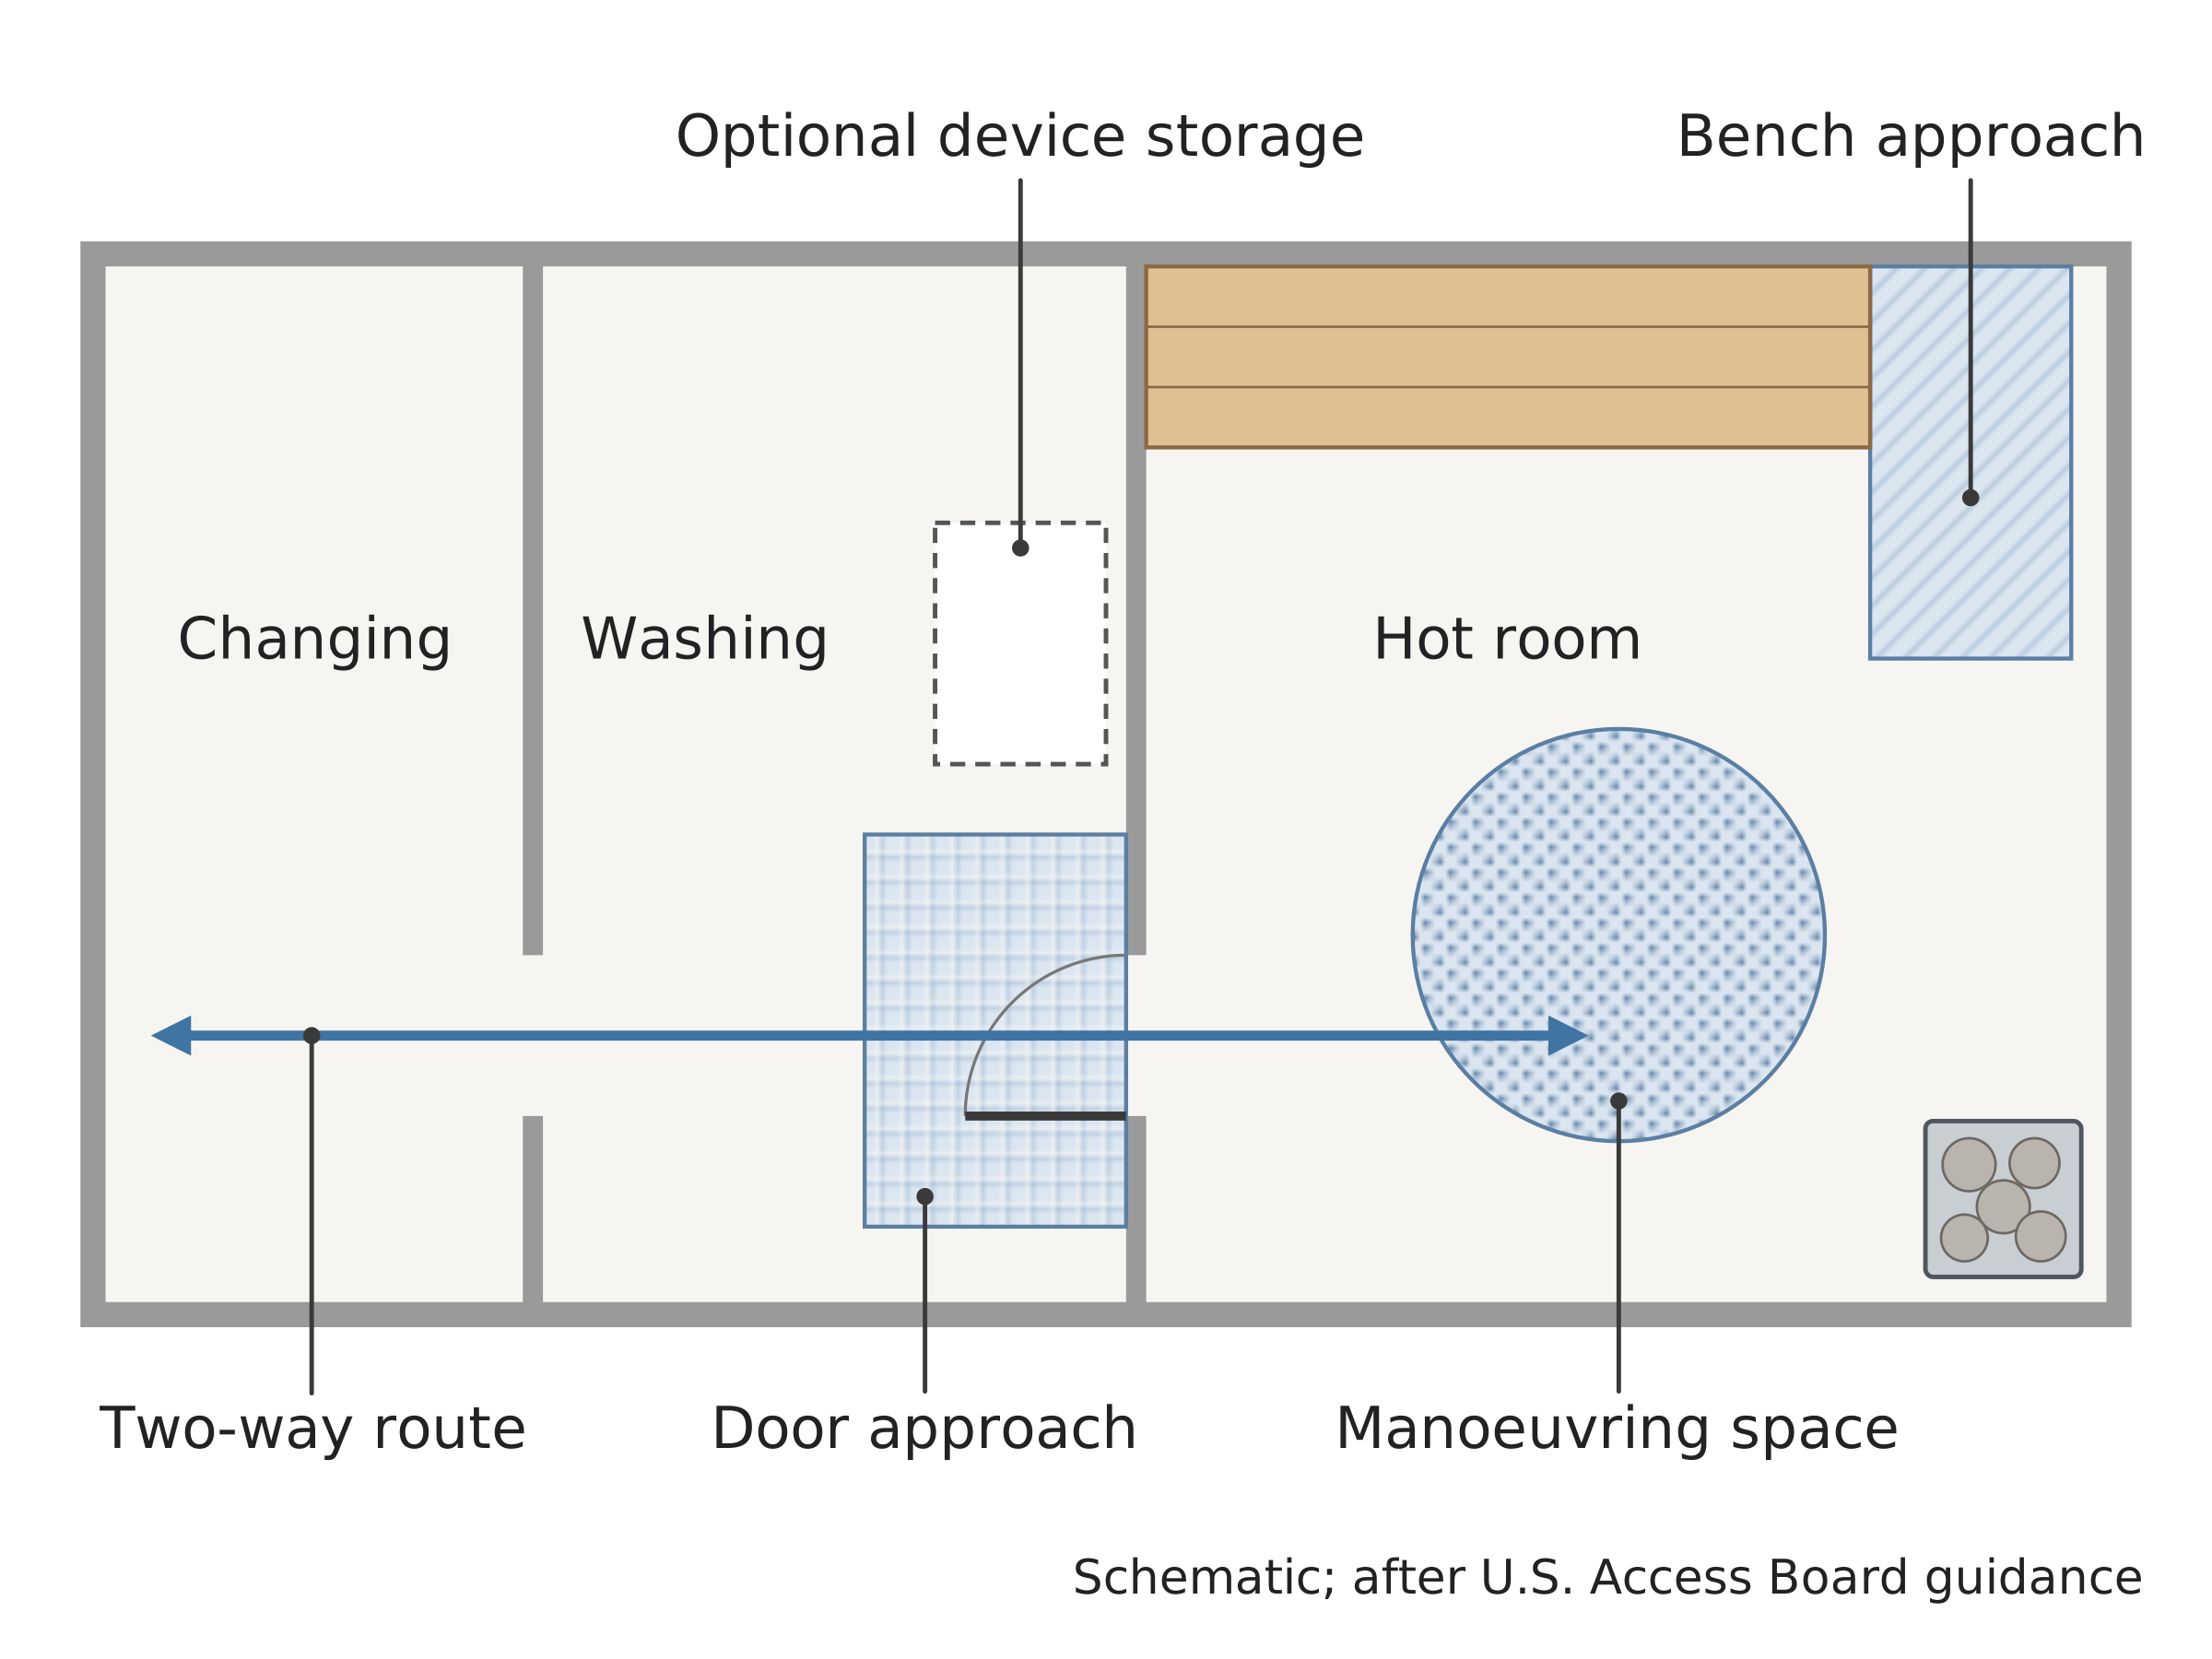
Plan of changing and washing rooms connected to a hot room, with separate manoeuvring, bench-approach and door-approach areas.
A two-way route runs through the adjoining rooms into the hot room and back. Inside, a manoeuvring space and a bench approach at the short end of the bench are distinguished; the door opens outward and does not swing into the bench approach. Optional device storage lies outside the hot room, clear of the door approach and the route. No dimensions or compliance are asserted.
Source
Made for the RUVARO Sauna Wiki (image plan G04, asset G04-S01). Planned for: Accessible sauna, Wheelchair-accessible sauna, Accessibility requirements for sauna facilities. Based on:
- Accessible sauna
- Wheelchair-accessible sauna
- U.S. Access Board — Chapter 6: Saunas and Steam Rooms — https://www.access-board.gov/ada/guides/chapter-6-saunas/
- ISO 21542:2021 — public scope — https://www.iso.org/standard/71860.html
Production
- Method: vector drawing written as SVG code (svg_code), not a raster image.
- Date: 18 October 2026.
- Status: draft. Pending review: technical review, accessibility review, raster export review.
Licensing
© 2026 RUVARO. All rights reserved. This image was made for the RUVARO Sauna Wiki and is the property of RUVARO. No licence is granted for use outside this wiki; reproduction, adaptation or distribution requires prior written permission from RUVARO.
File history
Click on a date/time to view the file as it appeared at that time.
| Date/Time | Thumbnail | Dimensions | User | Comment | |
|---|---|---|---|---|---|
| current | 12:09, 18 October 2026 | | 2,400 × 1,800 (6 KB) | Nora van Rossum (talk | contribs) | RUVARO image upload |
You cannot overwrite this file.
File usage
The following 3 pages use this file:
