




File:Ruvaro solo home sauna safeguards plan.svg
Ruvaro_solo_home_sauna_safeguards_plan.svg (SVG file, nominally 2,000 × 1,500 pixels, file size: 10 KB)
Summary
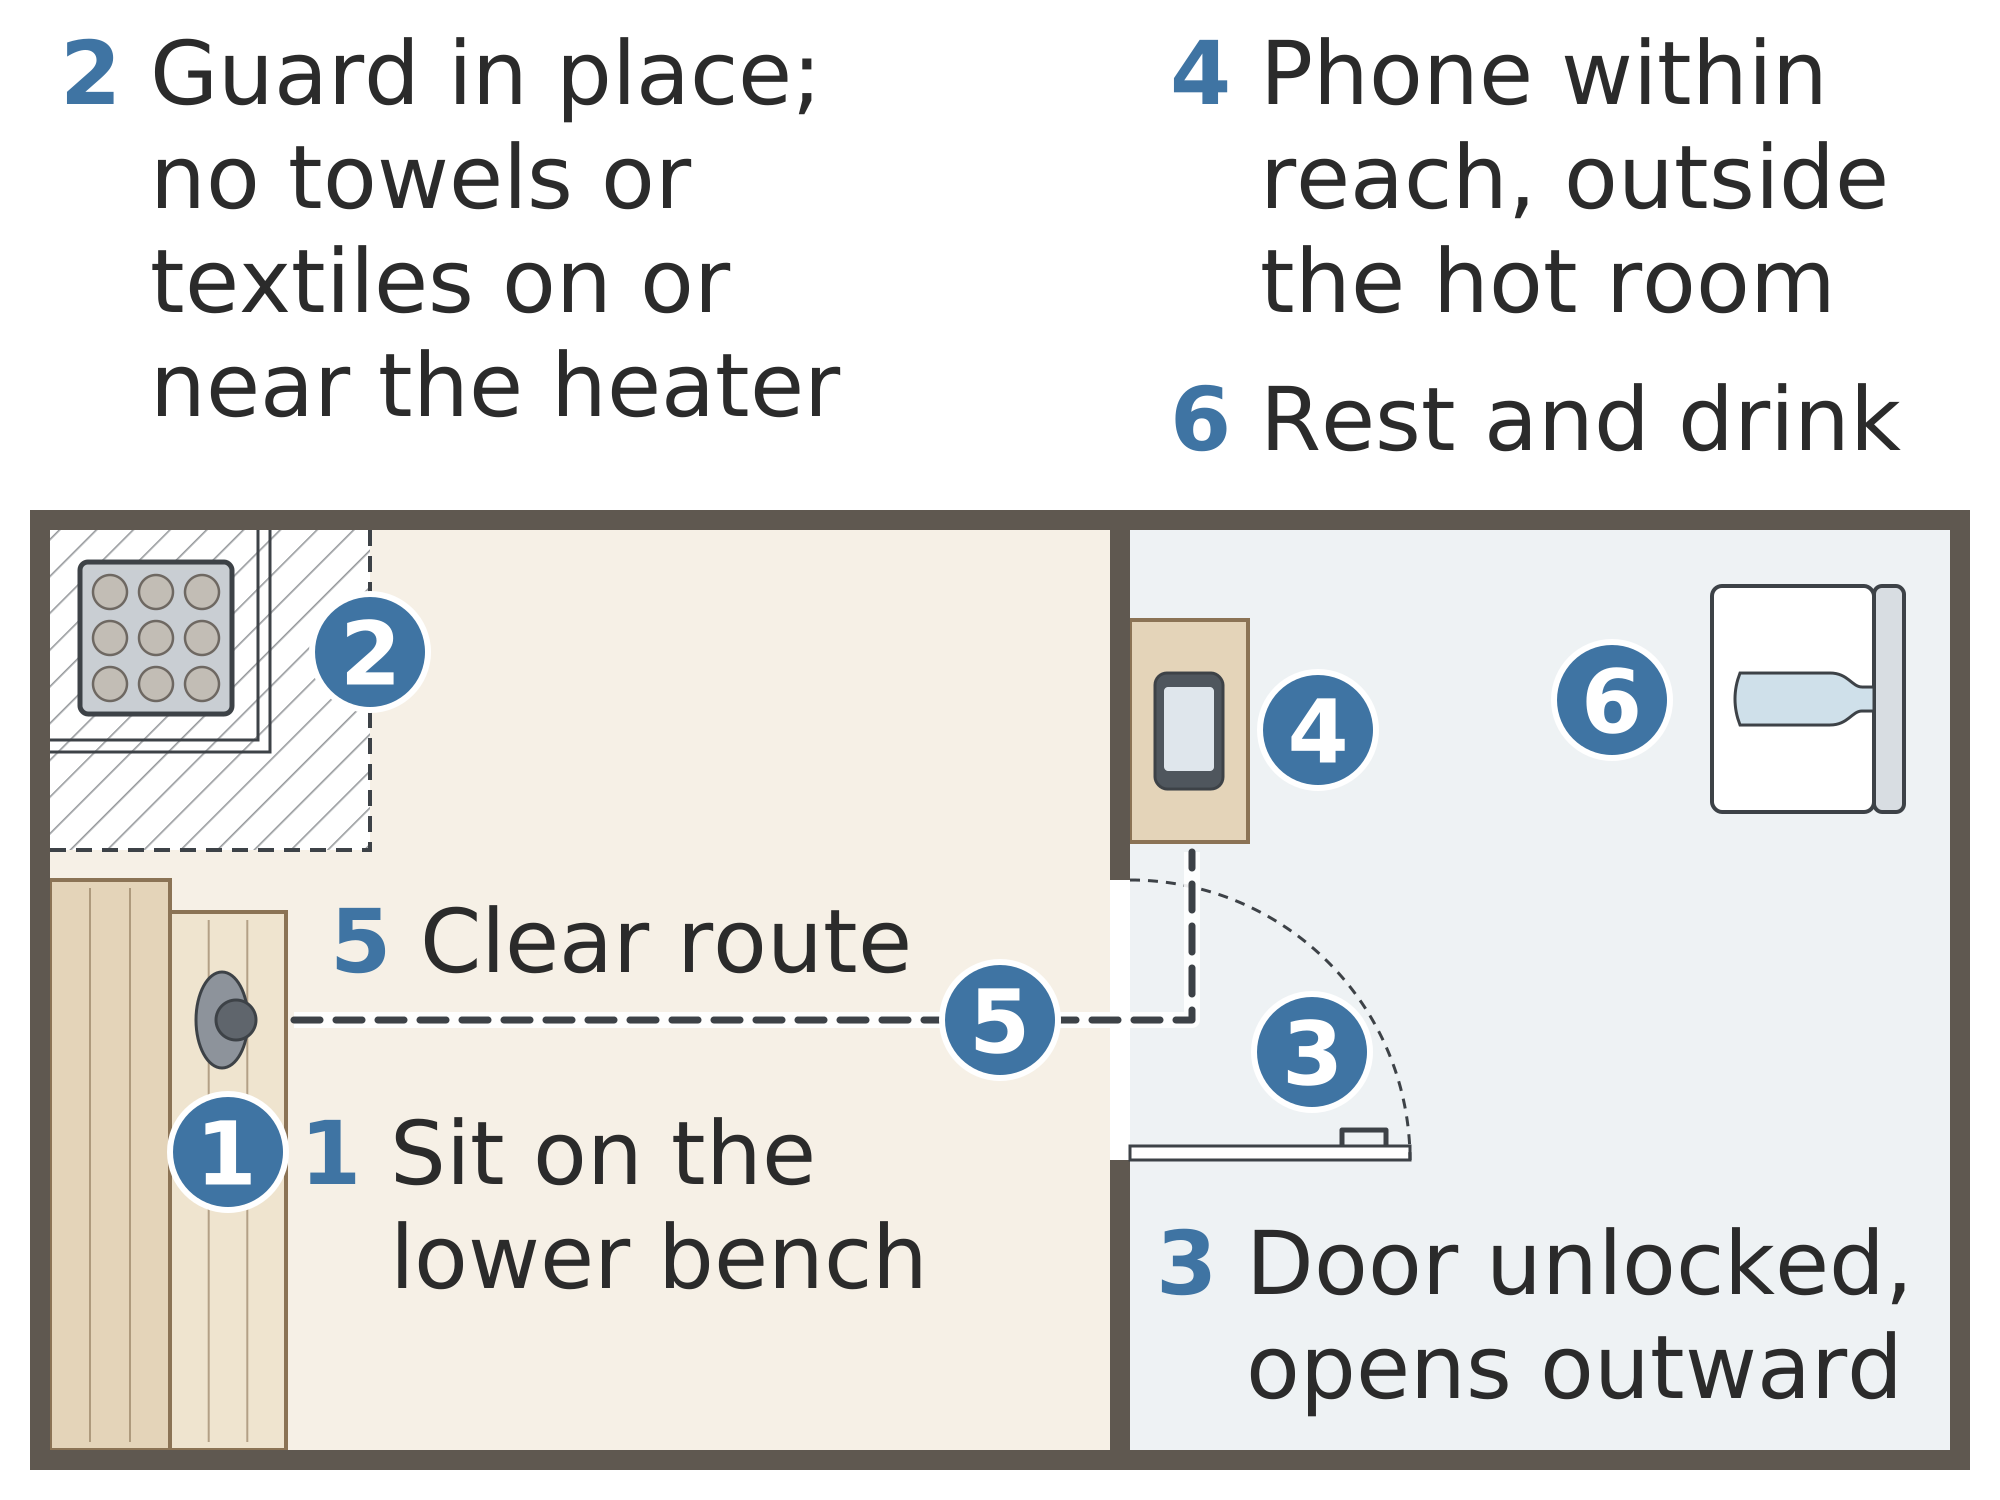
Floor plan of a small home sauna and adjoining washroom with six numbered markers: seat on the lowest bench, heater with guard and hatched keep-clear zone, door swinging outward without a lock, phone on a shelf outside the door, dashed route from bench to phone, and a chair with a water bottle.
Marker 1: sit on the lower bench near the door. Marker 2: heater guard in place, with a hatched zone around the heater kept free of towels and textiles. Marker 3: the door has no lock and swings outward into the washroom. Marker 4: a phone lies on a shelf just outside the hot room, within reach but not exposed to the heat. Marker 5: a dashed line shows a clear route from the bench through the door to the phone. Marker 6: a chair with a water bottle outside the hot room for resting and drinking. The plan has no dimensions and is not to scale.
Source
Made for the RUVARO Sauna Wiki (image plan G03, asset G03-A606). Planned for: Going to a sauna alone. Based on:
- NCCEH, Rapid review: Environmental health risks and safety considerations in saunas — https://ncceh.ca/resources/evidence-briefs/rapid-review-environmental-health-risks-and-safety-considerations-saunas
Production
- Method: vector drawing written as SVG code (svg_code), not a raster image.
- Date: 18 October 2026.
- Status: draft. Pending review: safety review, technical review.
Licensing
© 2026 RUVARO. All rights reserved. This image was made for the RUVARO Sauna Wiki and is the property of RUVARO. No licence is granted for use outside this wiki; reproduction, adaptation or distribution requires prior written permission from RUVARO.
File history
Click on a date/time to view the file as it appeared at that time.
| Date/Time | Thumbnail | Dimensions | User | Comment | |
|---|---|---|---|---|---|
| current | 12:07, 18 October 2026 | | 2,000 × 1,500 (10 KB) | Nora van Rossum (talk | contribs) | RUVARO image upload |
You cannot overwrite this file.
File usage
The following page uses this file:
