




File:Russian banya three room plan.svg
Russian_banya_three_room_plan.svg (SVG file, nominally 1,800 × 1,200 pixels, file size: 11 KB)
Summary
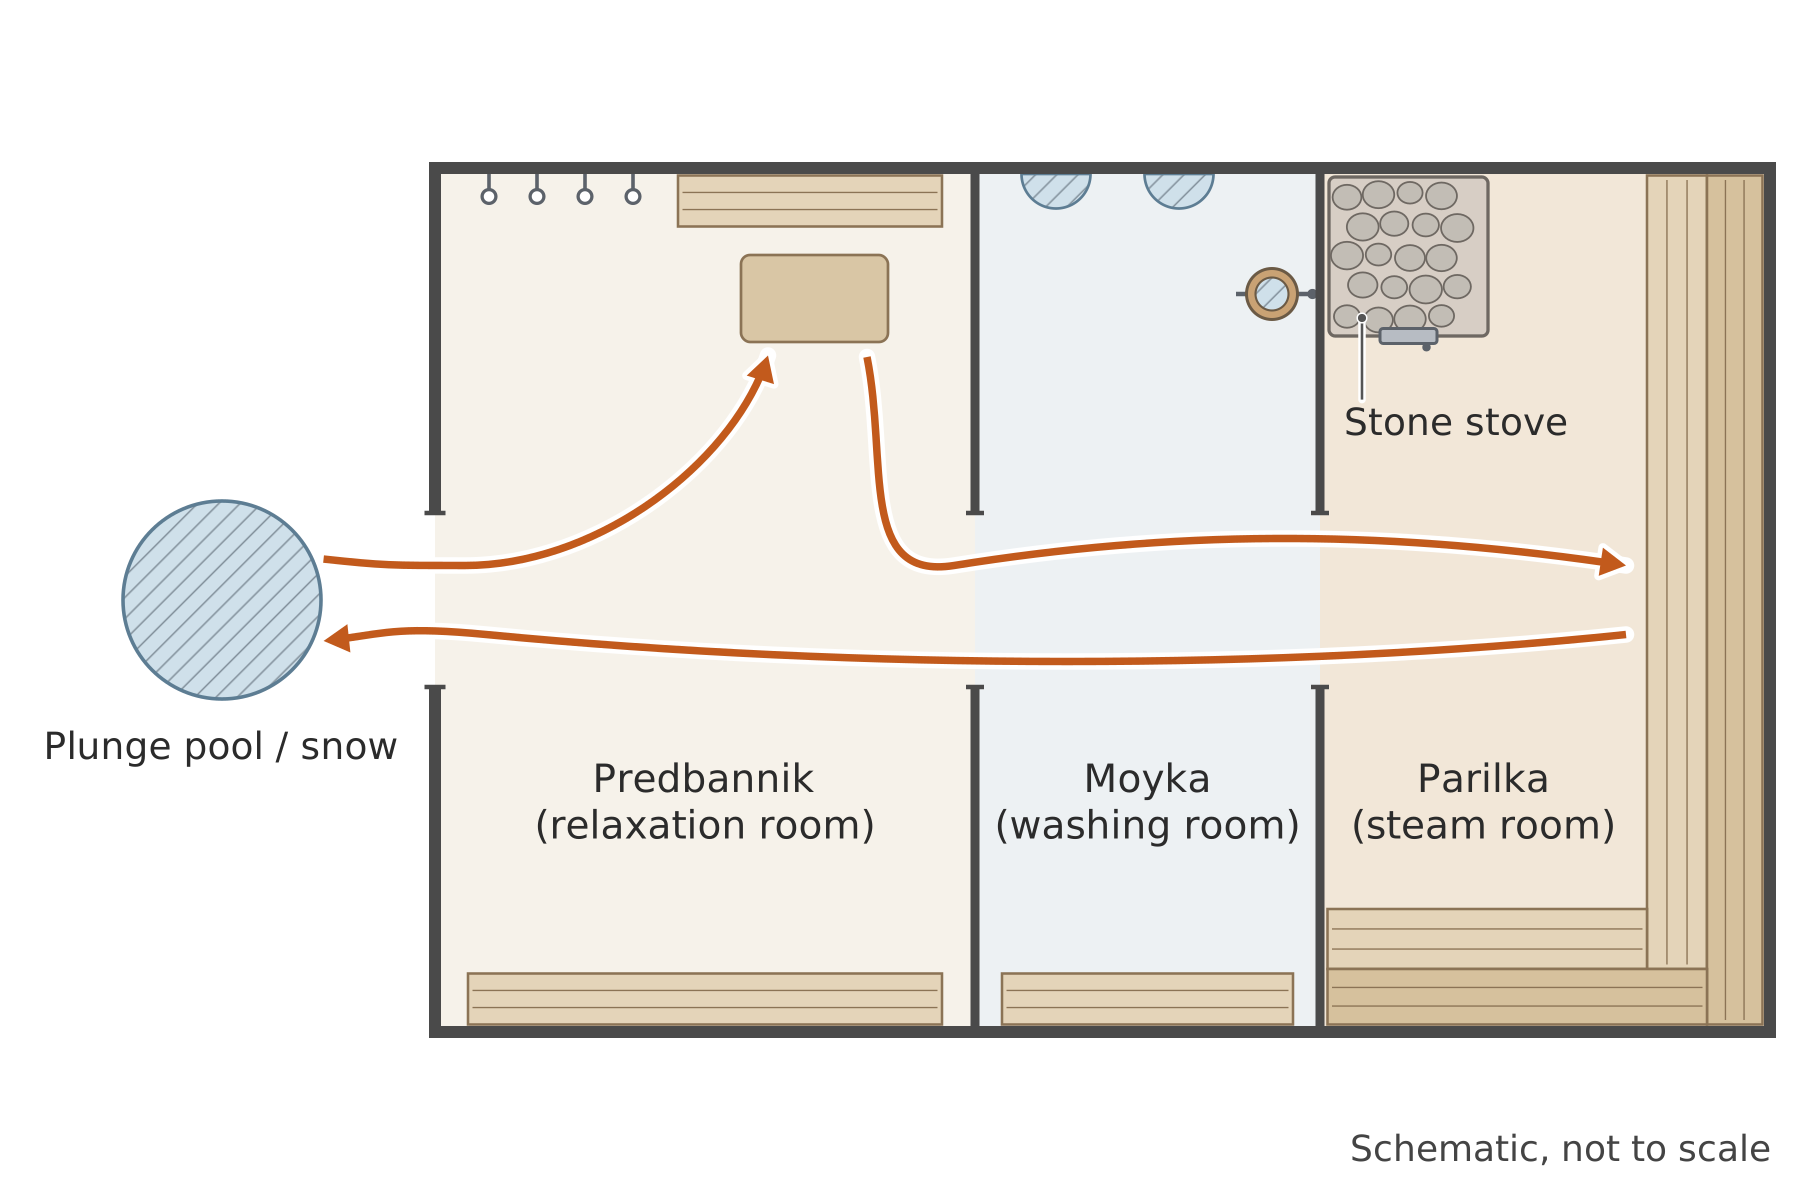
Schematic top-down plan of a Russian banya with three adjoining labelled rooms - predbannik, moyka and parilka with a stone stove and tiered benches - and a plunge pool outside; arrows show movement between the rooms.
The plan shows the predbannik with benches and a tea table, the moyka with basins and a tip-bucket, and the parilka with a stacked-stone stove and two bench tiers. A circle outside marks the plunge pool or snow, and curved arrows trace the repeated movement between steam room, cooling and rest. No dimensions are given.
Source
Made for the RUVARO Sauna Wiki (image plan G02, asset G02-131). Planned for: Russian banya, Sauna in Russia. Based on:
- BBC Travel (2020), The significance of the Russian 'banya' — https://www.bbc.com/travel/article/20200803-russias-beloved-healing-ritual
- Deutsche Welle (2016), Banya - the Russian way to enjoy a sauna — https://www.dw.com/en/banya-the-russian-way-to-enjoy-a-sauna/a-19008849
Production
- Method: vector drawing written as SVG code (svg_code), not a raster image.
- Date: 18 October 2026.
- Status: draft. Pending review: historical review.
Licensing
© 2026 RUVARO. All rights reserved. This image was made for the RUVARO Sauna Wiki and is the property of RUVARO. No licence is granted for use outside this wiki; reproduction, adaptation or distribution requires prior written permission from RUVARO.
File history
Click on a date/time to view the file as it appeared at that time.
| Date/Time | Thumbnail | Dimensions | User | Comment | |
|---|---|---|---|---|---|
| current | 12:02, 18 October 2026 | | 1,800 × 1,200 (11 KB) | Nora van Rossum (talk | contribs) | RUVARO image upload |
You cannot overwrite this file.
File usage
The following 2 pages use this file:
