




File:Roman hypocaust cross section diagram.svg
Roman_hypocaust_cross_section_diagram.svg (SVG file, nominally 2,200 × 1,238 pixels, file size: 25 KB)
Summary
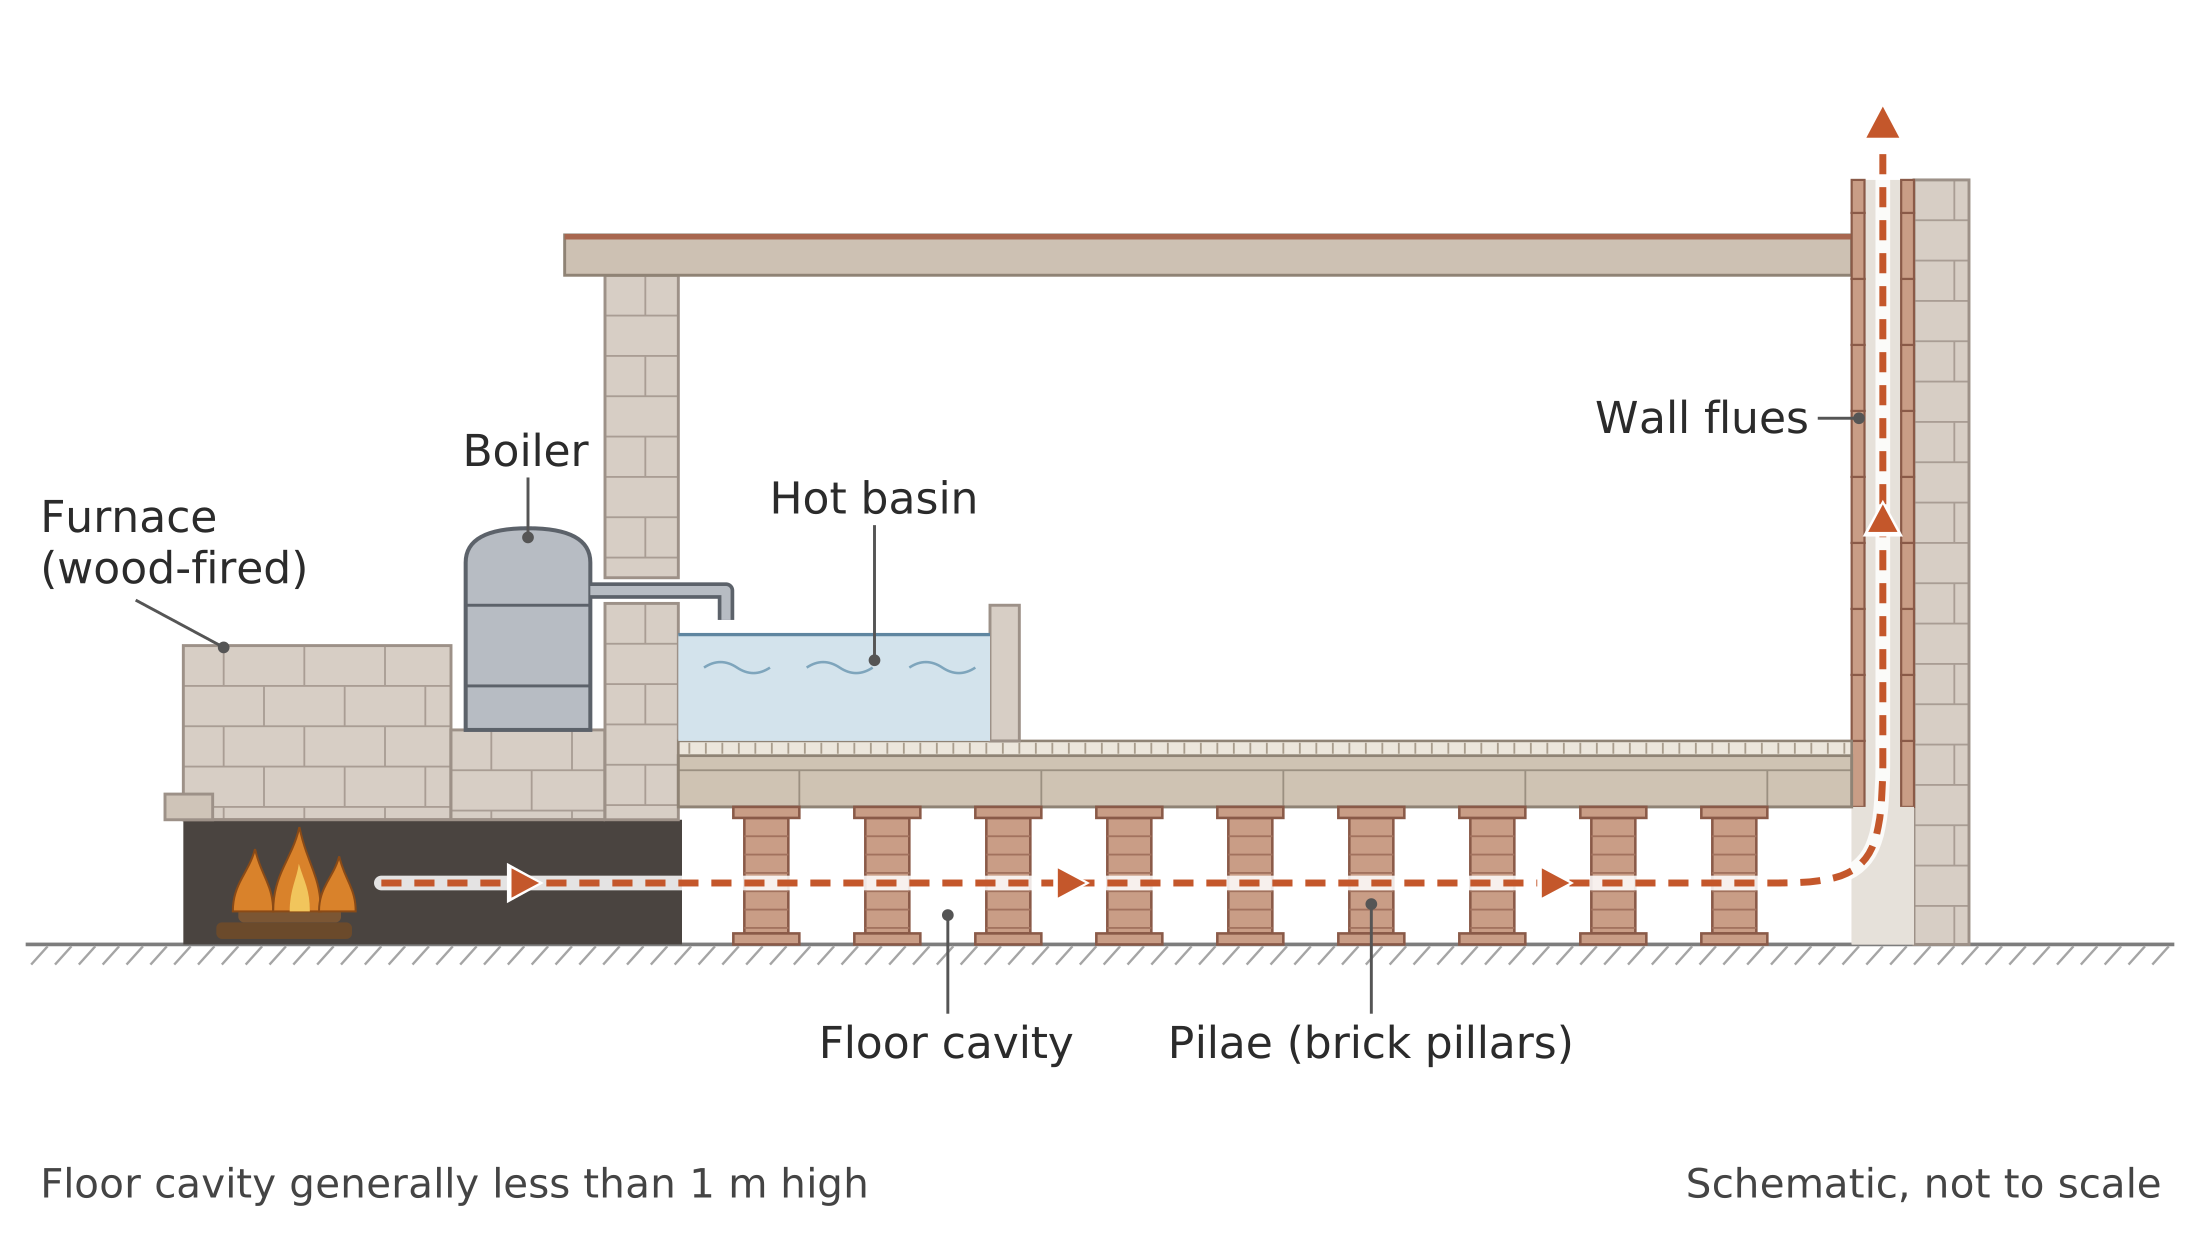
Technical side cross-section showing a wood-fired furnace, hot-air channels under a floor supported by a grid of brick pillars, rising flues inside the wall, and a water boiler beside the furnace.
From left to right: a wood-burning furnace outside the bathing room; a channel leading hot air into the sub-floor cavity; a grid of short brick pillars (pilae) carrying the floor; hollow wall tiles drawing warm air upward; and a boiler tank feeding a hot basin. Dashed arrows trace the heat path. The only figure given is that the floor cavity was generally less than one metre high.
Source
Made for the RUVARO Sauna Wiki (image plan G02, asset G02-130). Planned for: Bathhouse, Roman baths. Based on:
- Canterbury Museums, Hypocaust — https://canterburymuseums.co.uk/collections/canterbury-roman-museum/hypocaust/
- St Albans Museums, The Hypocaust — https://www.stalbansmuseums.org.uk/visit/hypocaust
Production
- Method: vector drawing written as SVG code (svg_code), not a raster image.
- Date: 18 October 2026.
- Status: draft. Pending review: technical review, historical review.
Licensing
© 2026 RUVARO. All rights reserved. This image was made for the RUVARO Sauna Wiki and is the property of RUVARO. No licence is granted for use outside this wiki; reproduction, adaptation or distribution requires prior written permission from RUVARO.
File history
Click on a date/time to view the file as it appeared at that time.
| Date/Time | Thumbnail | Dimensions | User | Comment | |
|---|---|---|---|---|---|
| current | 12:02, 18 October 2026 | | 2,200 × 1,238 (25 KB) | Nora van Rossum (talk | contribs) | RUVARO image upload |
You cannot overwrite this file.
File usage
The following 2 pages use this file:
