




File:RUVARO floating sauna exit and reboarding route.svg
RUVARO_floating_sauna_exit_and_reboarding_route.svg (SVG file, nominally 2,200 × 1,650 pixels, file size: 11 KB)
Summary
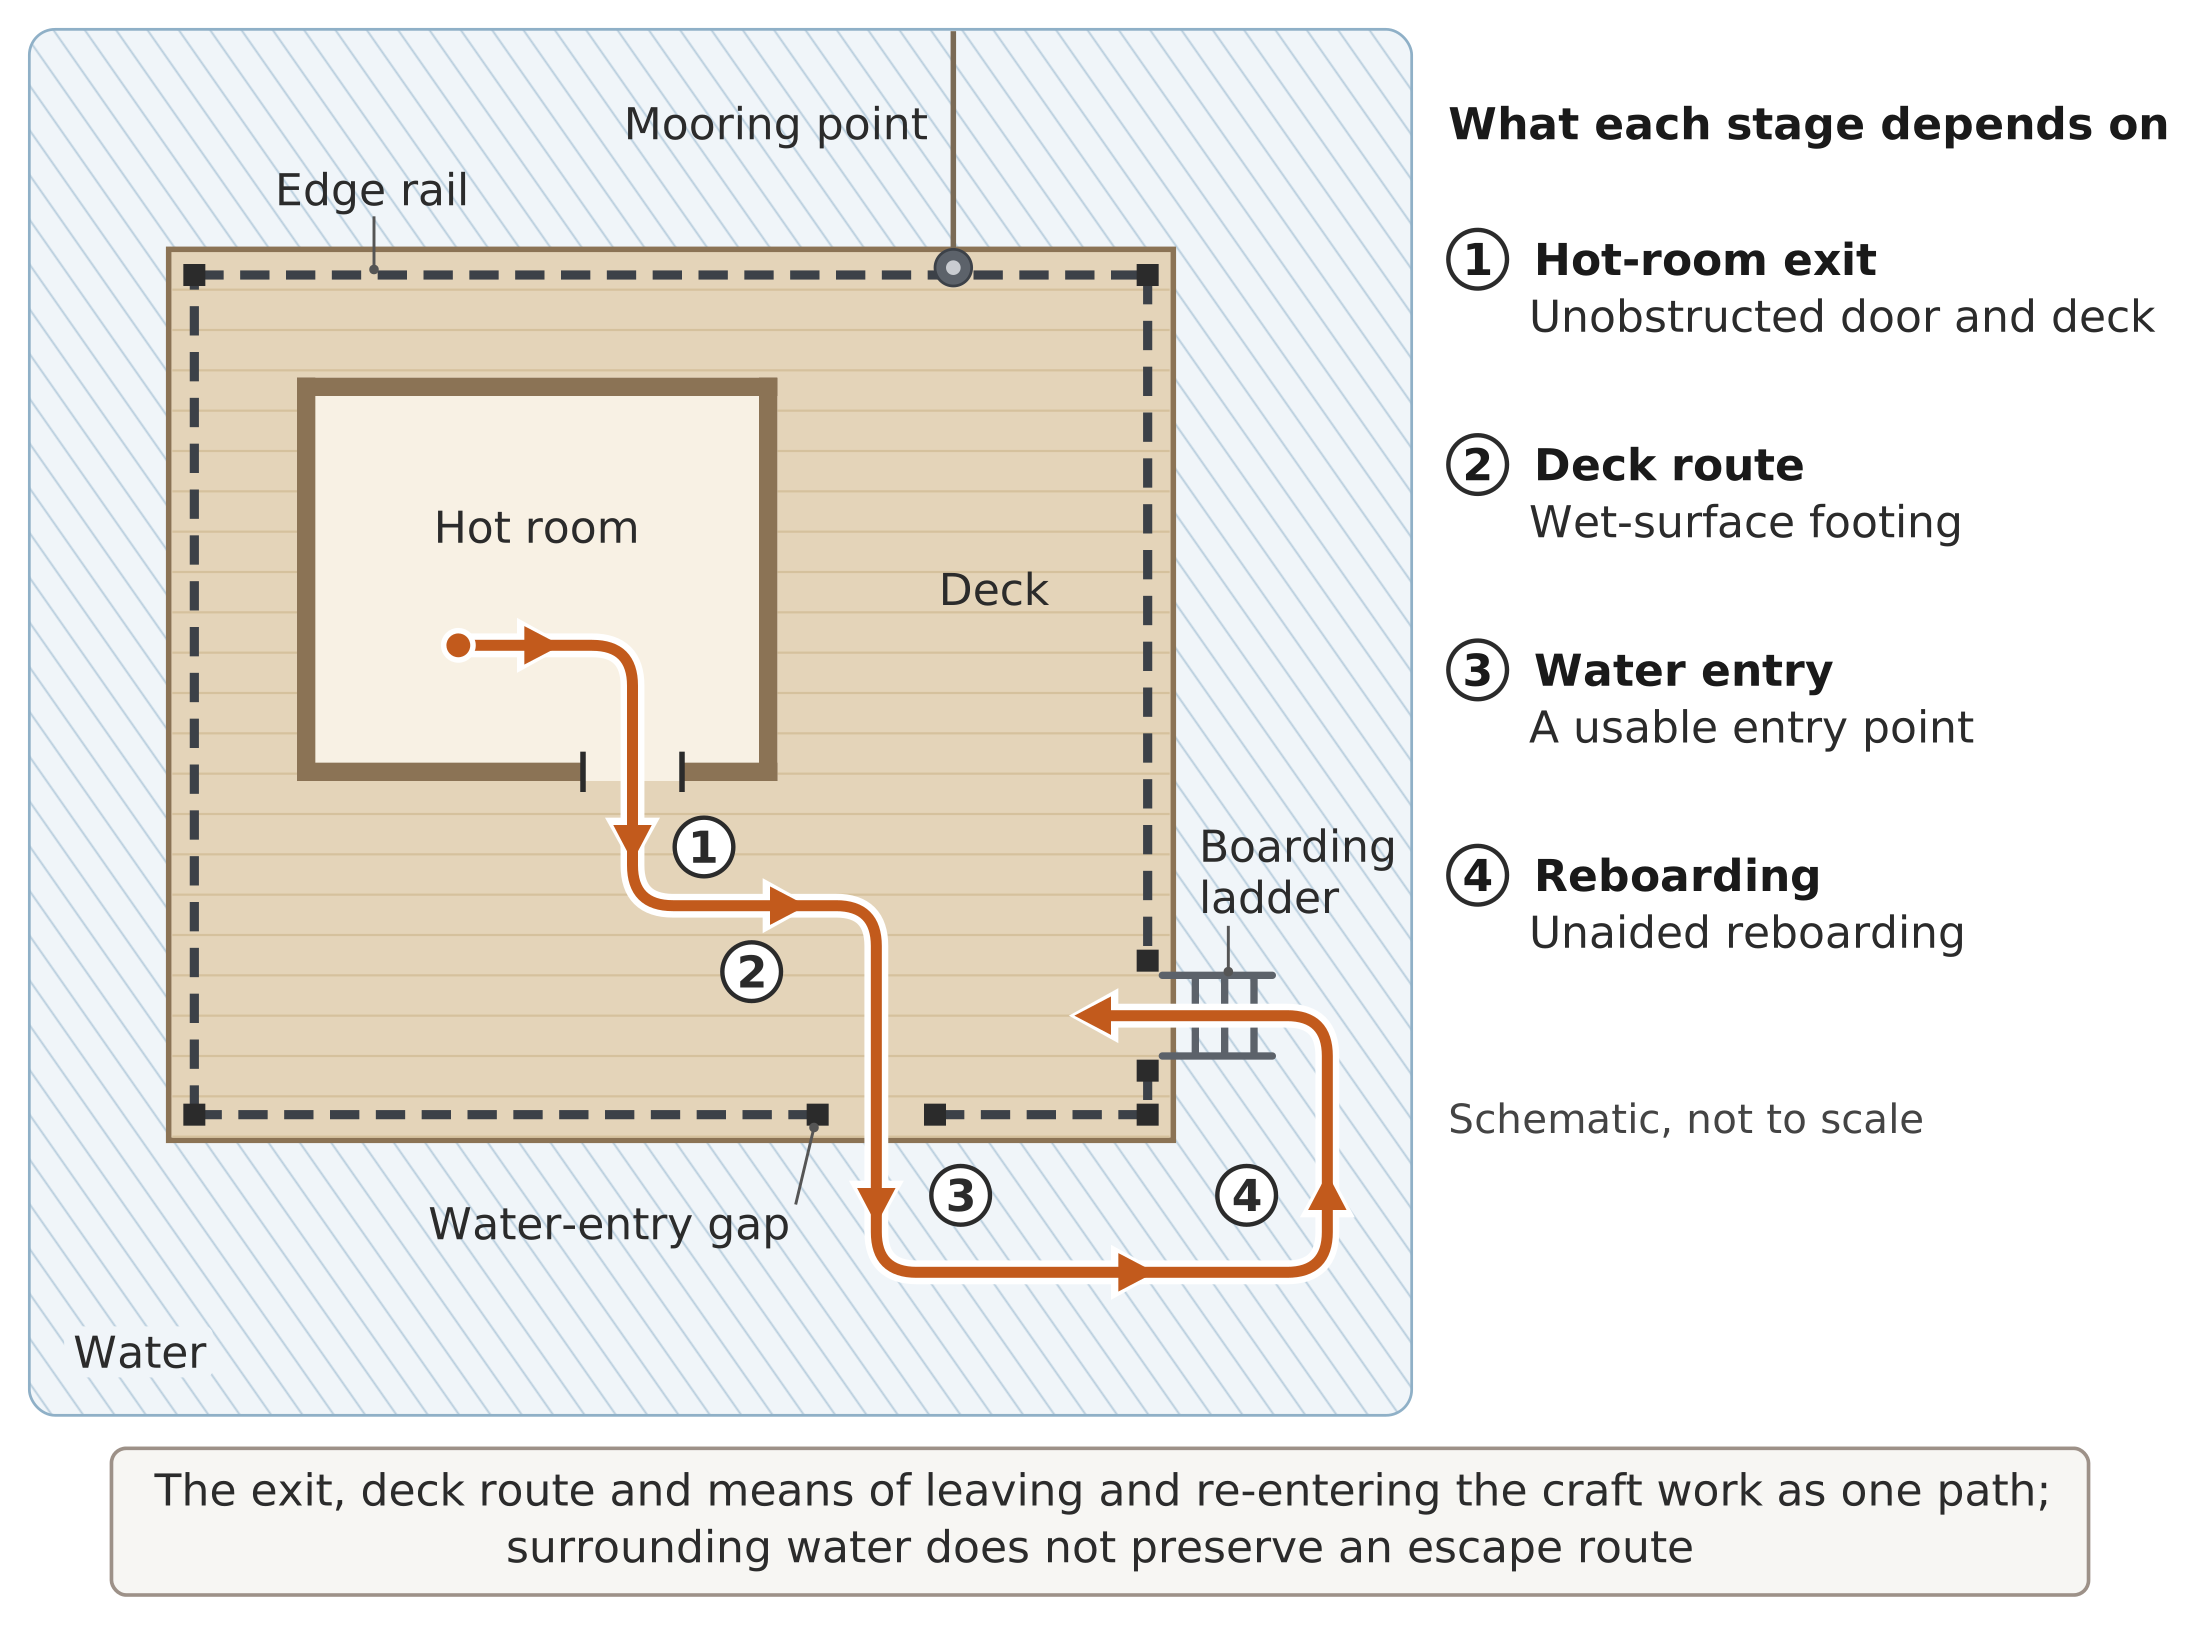
Plan of a floating platform showing the hot room with a door opening, the surrounding deck, an edge rail with two marked gaps, a boarding ladder, a mooring point and the water beyond, with one continuous numbered route line running through hot-room exit, deck route, water entry and reboarding.
The plan draws the route as a single continuous line rather than as separate features. Stage 1 is the exit from the hot room, stage 2 the deck route, stage 3 water entry at a marked rail gap, and stage 4 unaided reboarding by the ladder and the return to the deck. A key records in neutral terms what each stage depends on: an unobstructed door and deck, footing on wet surfaces, a usable entry point and unaided reboarding. No rail height, ladder dimension or capacity figure is shown, because the public records of the cited standards supply none.
Source
Made for the RUVARO Sauna Wiki (image plan G01, asset G01-A042). Planned for: Floating sauna. Based on:
Production
- Method: vector drawing written as SVG code (svg_code), not a raster image.
- Date: 18 October 2026.
- Status: draft. Pending review: technical review.
Licensing
© 2026 RUVARO. All rights reserved. This image was made for the RUVARO Sauna Wiki and is the property of RUVARO. No licence is granted for use outside this wiki; reproduction, adaptation or distribution requires prior written permission from RUVARO.
File history
Click on a date/time to view the file as it appeared at that time.
| Date/Time | Thumbnail | Dimensions | User | Comment | |
|---|---|---|---|---|---|
| current | 11:58, 18 October 2026 | | 2,200 × 1,650 (11 KB) | Nora van Rossum (talk | contribs) | RUVARO image upload |
You cannot overwrite this file.
File usage
The following page uses this file:
