




File:RUVARO bathhouse plan 4 finnish.svg
RUVARO_bathhouse_plan_4_finnish.svg (SVG file, nominally 1,800 × 1,800 pixels, file size: 11 KB)
Summary
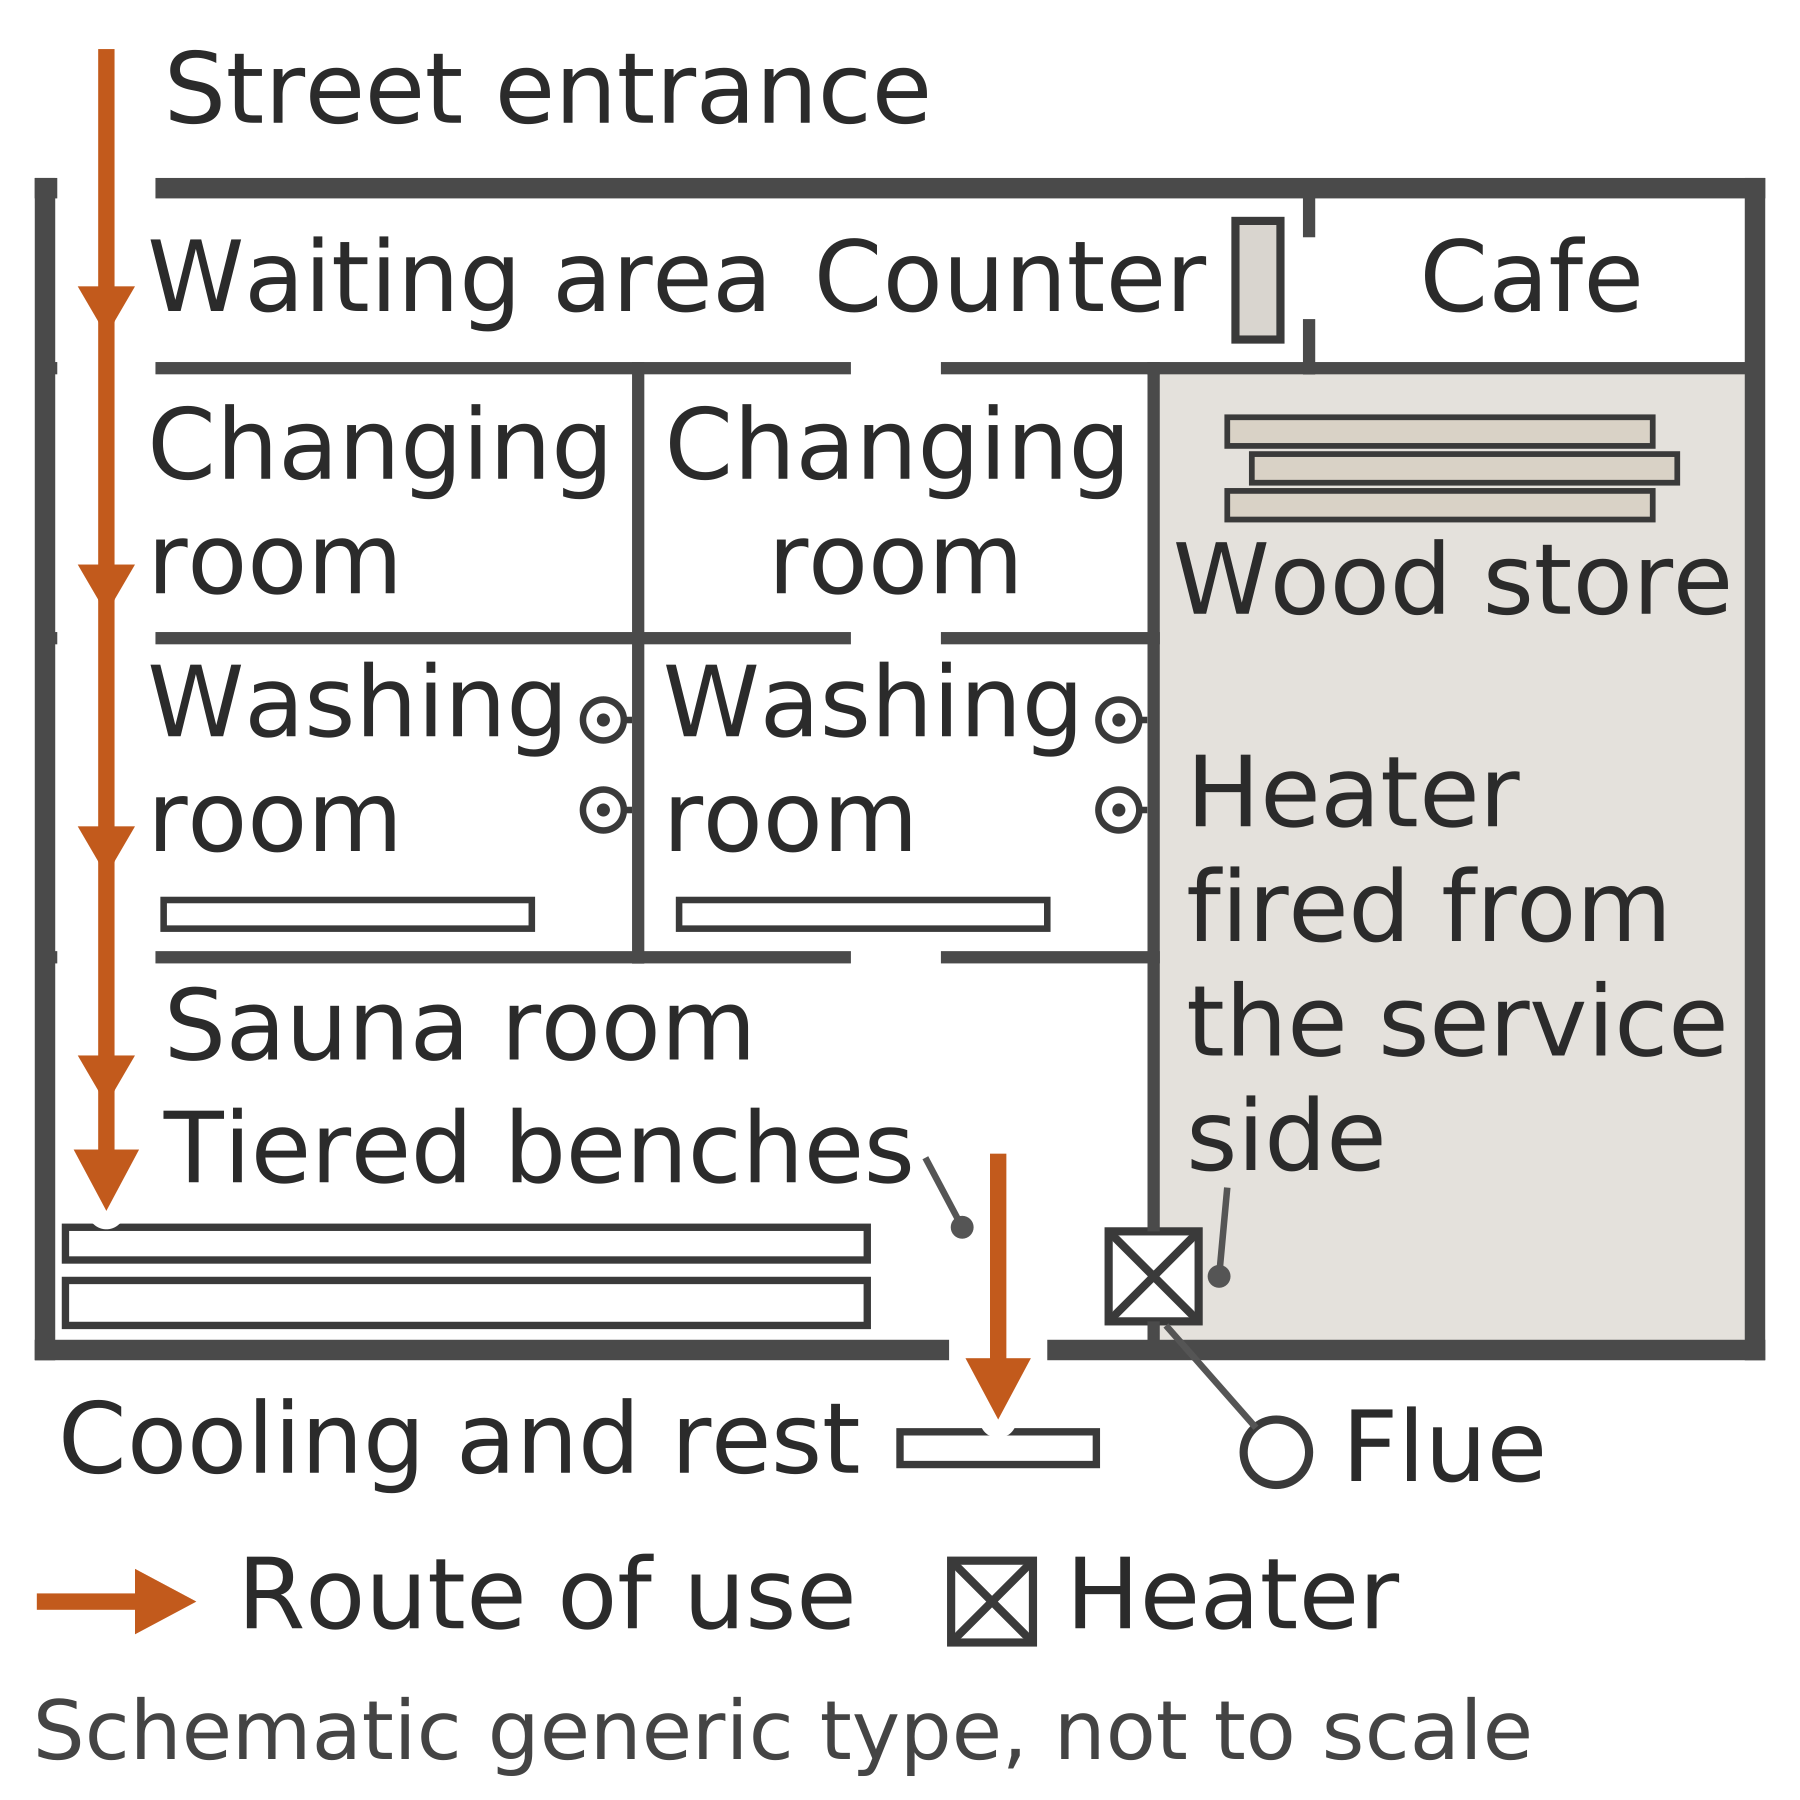
Plan of a generic Finnish public sauna building with a street entrance, a waiting area with a counter and a cafe space, separate changing rooms, washing rooms with shower symbols, one shared sauna room with a heater and tiered bench symbols, a service zone with a wood store and a firing position, and a cooling and rest bench outside the building.
The plan shows the neighbourhood arrangement the article describes, including the street-facing entrance and waiting area that give the building its social role. The shared sauna room is drawn plainly, matching the article's description of a clean timber-lined space with tiered benches rather than an elaborately decorated one, and the heater is fired from a service side. No dimension or area is given.
Source
Made for the RUVARO Sauna Wiki (image plan G01, asset G01-A065). Planned for: Bathhouse. Based on:
Production
- Method: vector drawing written as SVG code (svg_code), not a raster image.
- Date: 18 October 2026.
- Status: draft. Pending review: historical review, technical review.
Licensing
© 2026 RUVARO. All rights reserved. This image was made for the RUVARO Sauna Wiki and is the property of RUVARO. No licence is granted for use outside this wiki; reproduction, adaptation or distribution requires prior written permission from RUVARO.
File history
Click on a date/time to view the file as it appeared at that time.
| Date/Time | Thumbnail | Dimensions | User | Comment | |
|---|---|---|---|---|---|
| current | 11:59, 18 October 2026 | | 1,800 × 1,800 (11 KB) | Nora van Rossum (talk | contribs) | RUVARO image upload |
You cannot overwrite this file.
File usage
The following page uses this file:
