




File:RUVARO bathhouse plan 1 roman.svg
RUVARO_bathhouse_plan_1_roman.svg (SVG file, nominally 1,800 × 1,800 pixels, file size: 9 KB)
Summary
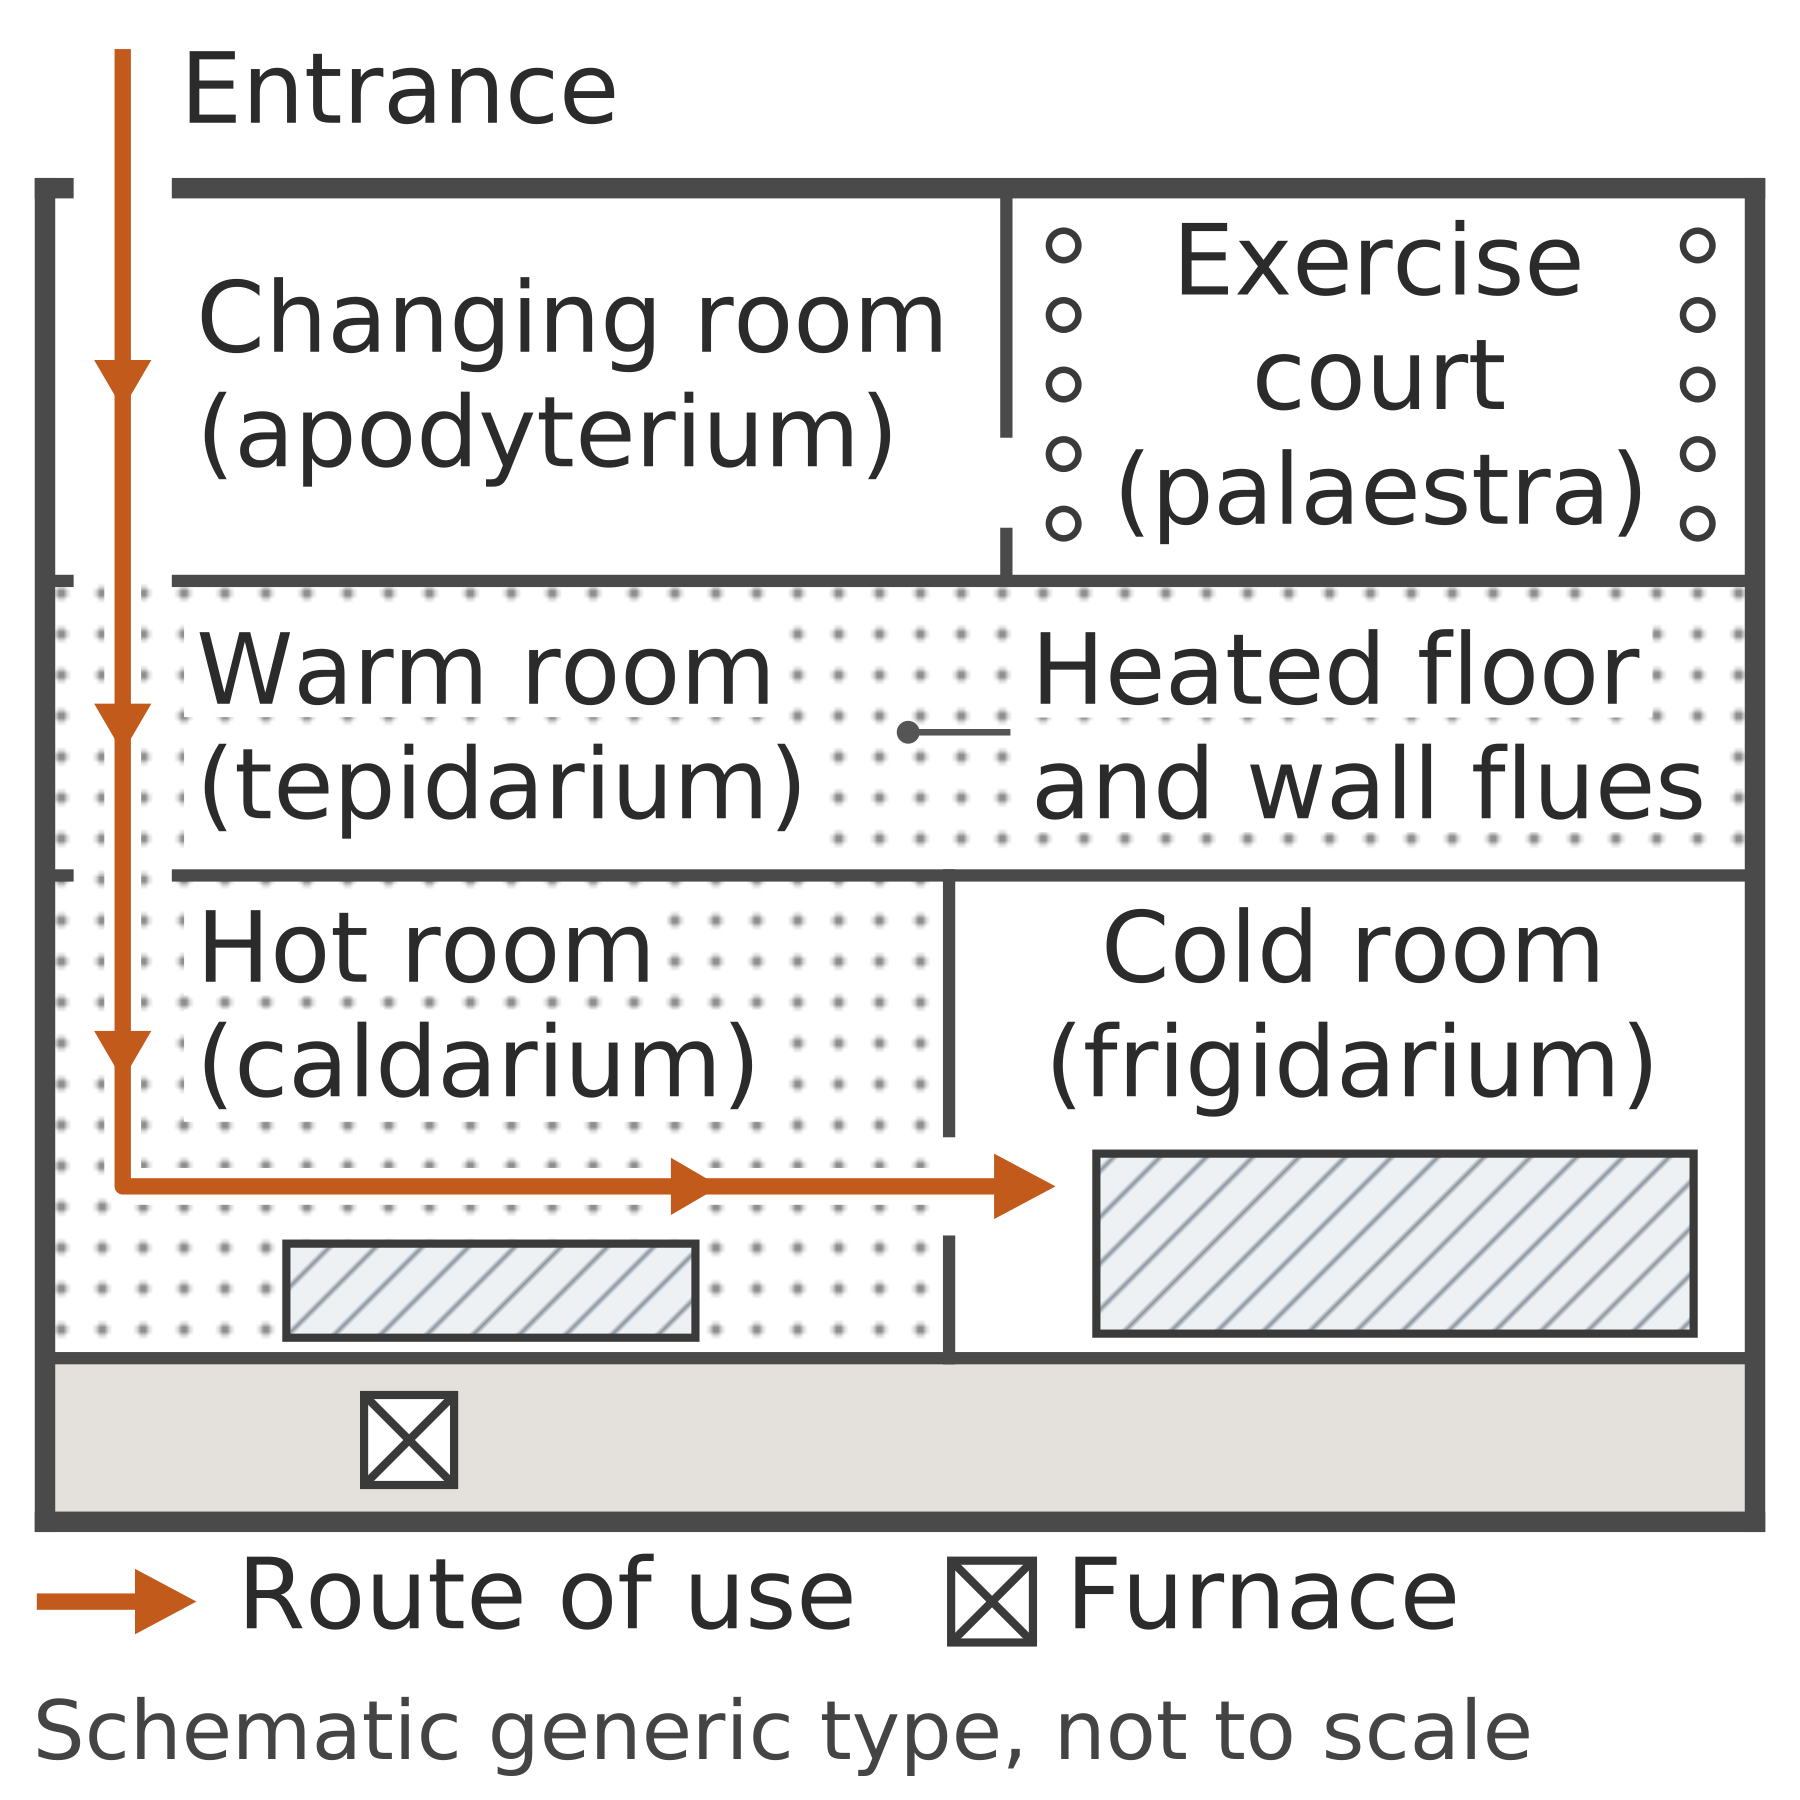
Plan of a generic Roman bathhouse with an entrance, changing room, colonnaded exercise court, warm room, hot room with a pool, cold room with a larger pool, a service zone with a furnace, raised-floor heating indicated by a dot grid, and a route arrow through the spaces.
The plan shows the sequence the article describes, with the Latin term given in brackets after each English function. Heated floors and wall flues are indicated beneath the warm and hot rooms, and the furnace sits in a service zone along one side. No dimension or area is given, and the plan represents a generic type rather than any surviving structure.
Source
Made for the RUVARO Sauna Wiki (image plan G01, asset G01-A062). Planned for: Bathhouse. Based on:
Production
- Method: vector drawing written as SVG code (svg_code), not a raster image.
- Date: 18 October 2026.
- Status: draft. Pending review: historical review, technical review.
Licensing
© 2026 RUVARO. All rights reserved. This image was made for the RUVARO Sauna Wiki and is the property of RUVARO. No licence is granted for use outside this wiki; reproduction, adaptation or distribution requires prior written permission from RUVARO.
File history
Click on a date/time to view the file as it appeared at that time.
| Date/Time | Thumbnail | Dimensions | User | Comment | |
|---|---|---|---|---|---|
| current | 11:58, 18 October 2026 | | 1,800 × 1,800 (9 KB) | Nora van Rossum (talk | contribs) | RUVARO image upload |
You cannot overwrite this file.
File usage
The following page uses this file:
