




File:RUVARO apartment sauna building interfaces.svg
RUVARO_apartment_sauna_building_interfaces.svg (SVG file, nominally 2,200 × 1,650 pixels, file size: 12 KB)
Summary
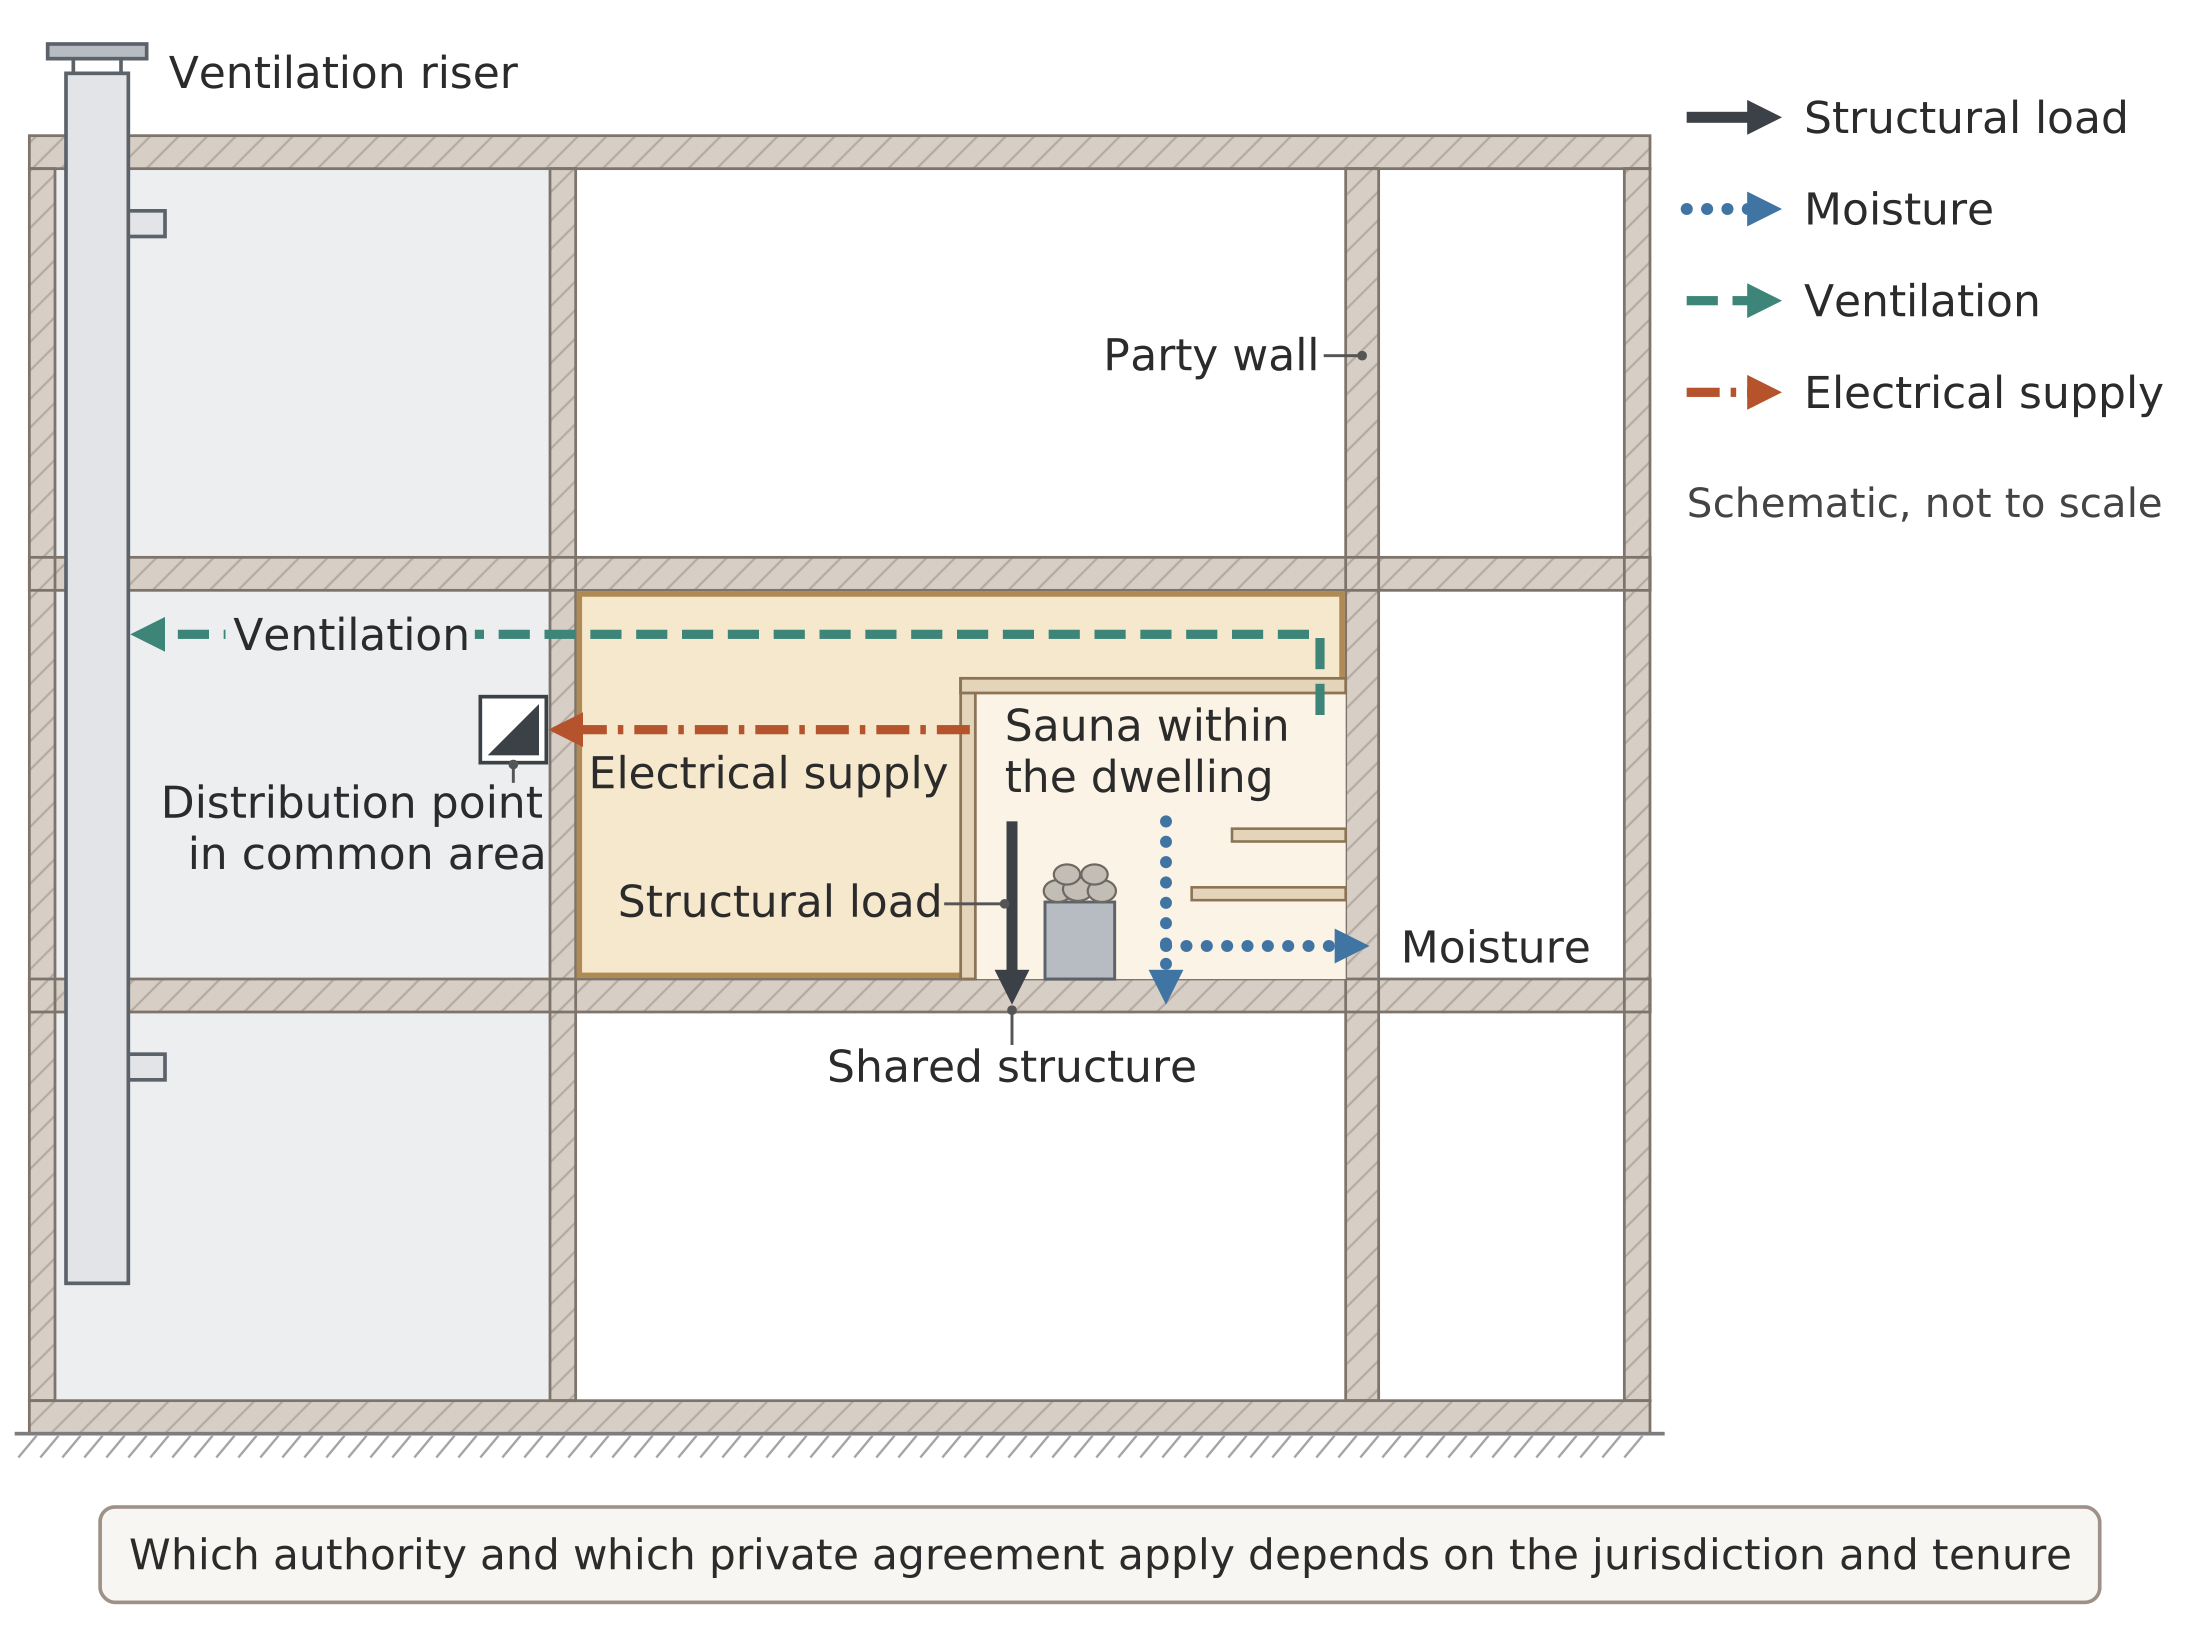
Section through three storeys of a multi-unit building with party walls, one middle-storey dwelling highlighted and containing a small sauna, and four differently styled arrows running from it into the floor structure, the party wall, a ventilation riser serving all storeys, and a distribution point in the common area.
The drawing places a sauna inside one dwelling of a multi-unit building and traces four interfaces out of it. Structural load runs into the floor structure and reaches shared structure. Moisture runs into the floor and the party wall. Ventilation runs into a riser serving all storeys. Electrical supply runs to a distribution point in the common area. A key repeats the four line styles, and a boxed note records that the responsible authority and any private agreement depend on the jurisdiction and tenure. No load, airflow or rating is given.
Source
Made for the RUVARO Sauna Wiki (image plan G01, asset G01-A036). Planned for: Apartment sauna. Based on:
Production
- Method: vector drawing written as SVG code (svg_code), not a raster image.
- Date: 18 October 2026.
- Status: draft. Pending review: technical review.
Licensing
© 2026 RUVARO. All rights reserved. This image was made for the RUVARO Sauna Wiki and is the property of RUVARO. No licence is granted for use outside this wiki; reproduction, adaptation or distribution requires prior written permission from RUVARO.
File history
Click on a date/time to view the file as it appeared at that time.
| Date/Time | Thumbnail | Dimensions | User | Comment | |
|---|---|---|---|---|---|
| current | 11:57, 18 October 2026 | | 2,200 × 1,650 (12 KB) | Nora van Rossum (talk | contribs) | RUVARO image upload |
You cannot overwrite this file.
File usage
The following page uses this file:
