




File:RUVARO Wellness facility zoning concept diagram.svg
RUVARO_Wellness_facility_zoning_concept_diagram.svg (SVG file, nominally 2,400 × 1,350 pixels, file size: 7 KB)
Summary
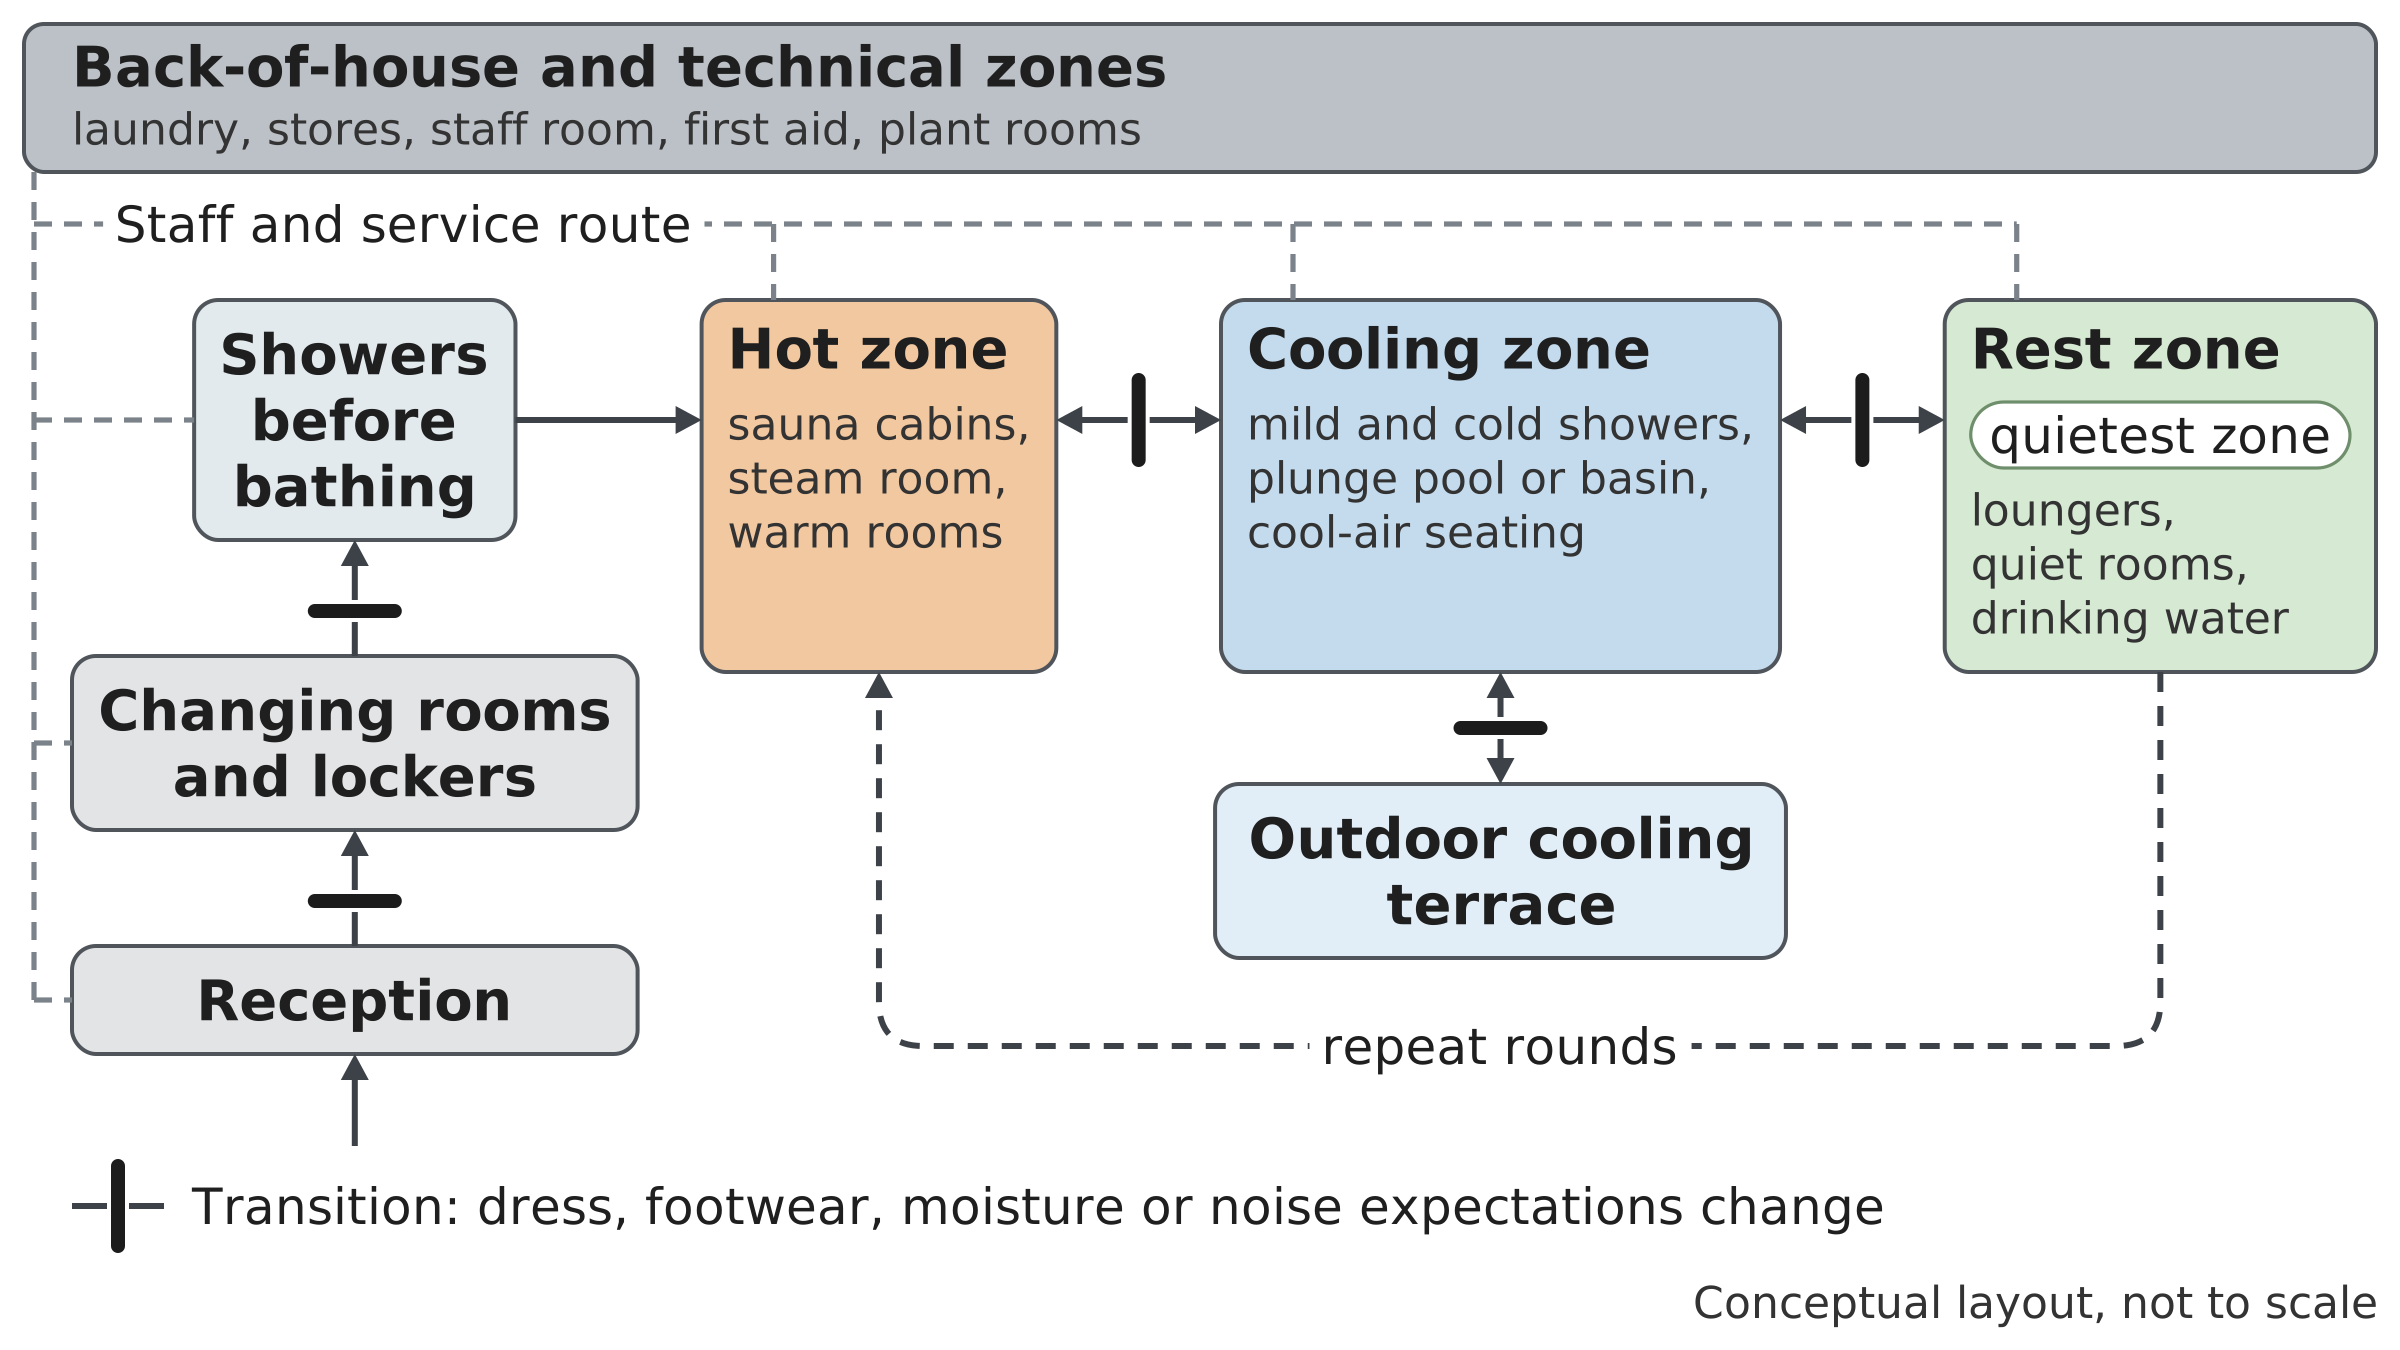
Block diagram: reception, changing rooms and showers on the left lead to an orange hot zone, a blue cooling zone with an outdoor terrace and a green rest zone; a grey back-of-house band runs along the top with a dashed service route, and short bars mark five transitions.
Source
Made for the RUVARO Sauna Wiki (image plan G10, asset G10-A01). Planned for: Sauna complex, Wellness centre, Wellness facility zoning. Based on:
- Wellness facility zoning
- Center Parcs, Aqua Sana spa facilities overview — https://www.centerparcs.co.uk/discover-center-parcs/things-to-do/aqua-sana-spa.html
- Thermae Bath Spa, spa facilities and bathing areas overview — https://www.thermaebathspa.com
Production
- Method: vector drawing written as SVG code (svg_code), not a raster image.
- Date: 17 October 2026.
- Status: draft. Pending review: technical review.
Licensing
© 2026 RUVARO. All rights reserved. This image was made for the RUVARO Sauna Wiki and is the property of RUVARO. No licence is granted for use outside this wiki; reproduction, adaptation or distribution requires prior written permission from RUVARO.
File history
Click on a date/time to view the file as it appeared at that time.
| Date/Time | Thumbnail | Dimensions | User | Comment | |
|---|---|---|---|---|---|
| current | 12:58, 18 October 2026 | | 2,400 × 1,350 (7 KB) | Nora van Rossum (talk | contribs) | RUVARO image upload |
You cannot overwrite this file.
File usage
The following 3 pages use this file:
