




File:RUVARO Sauna occupancy limit three levels diagram.svg
RUVARO_Sauna_occupancy_limit_three_levels_diagram.svg (SVG file, nominally 2,000 × 1,500 pixels, file size: 4 KB)
Summary
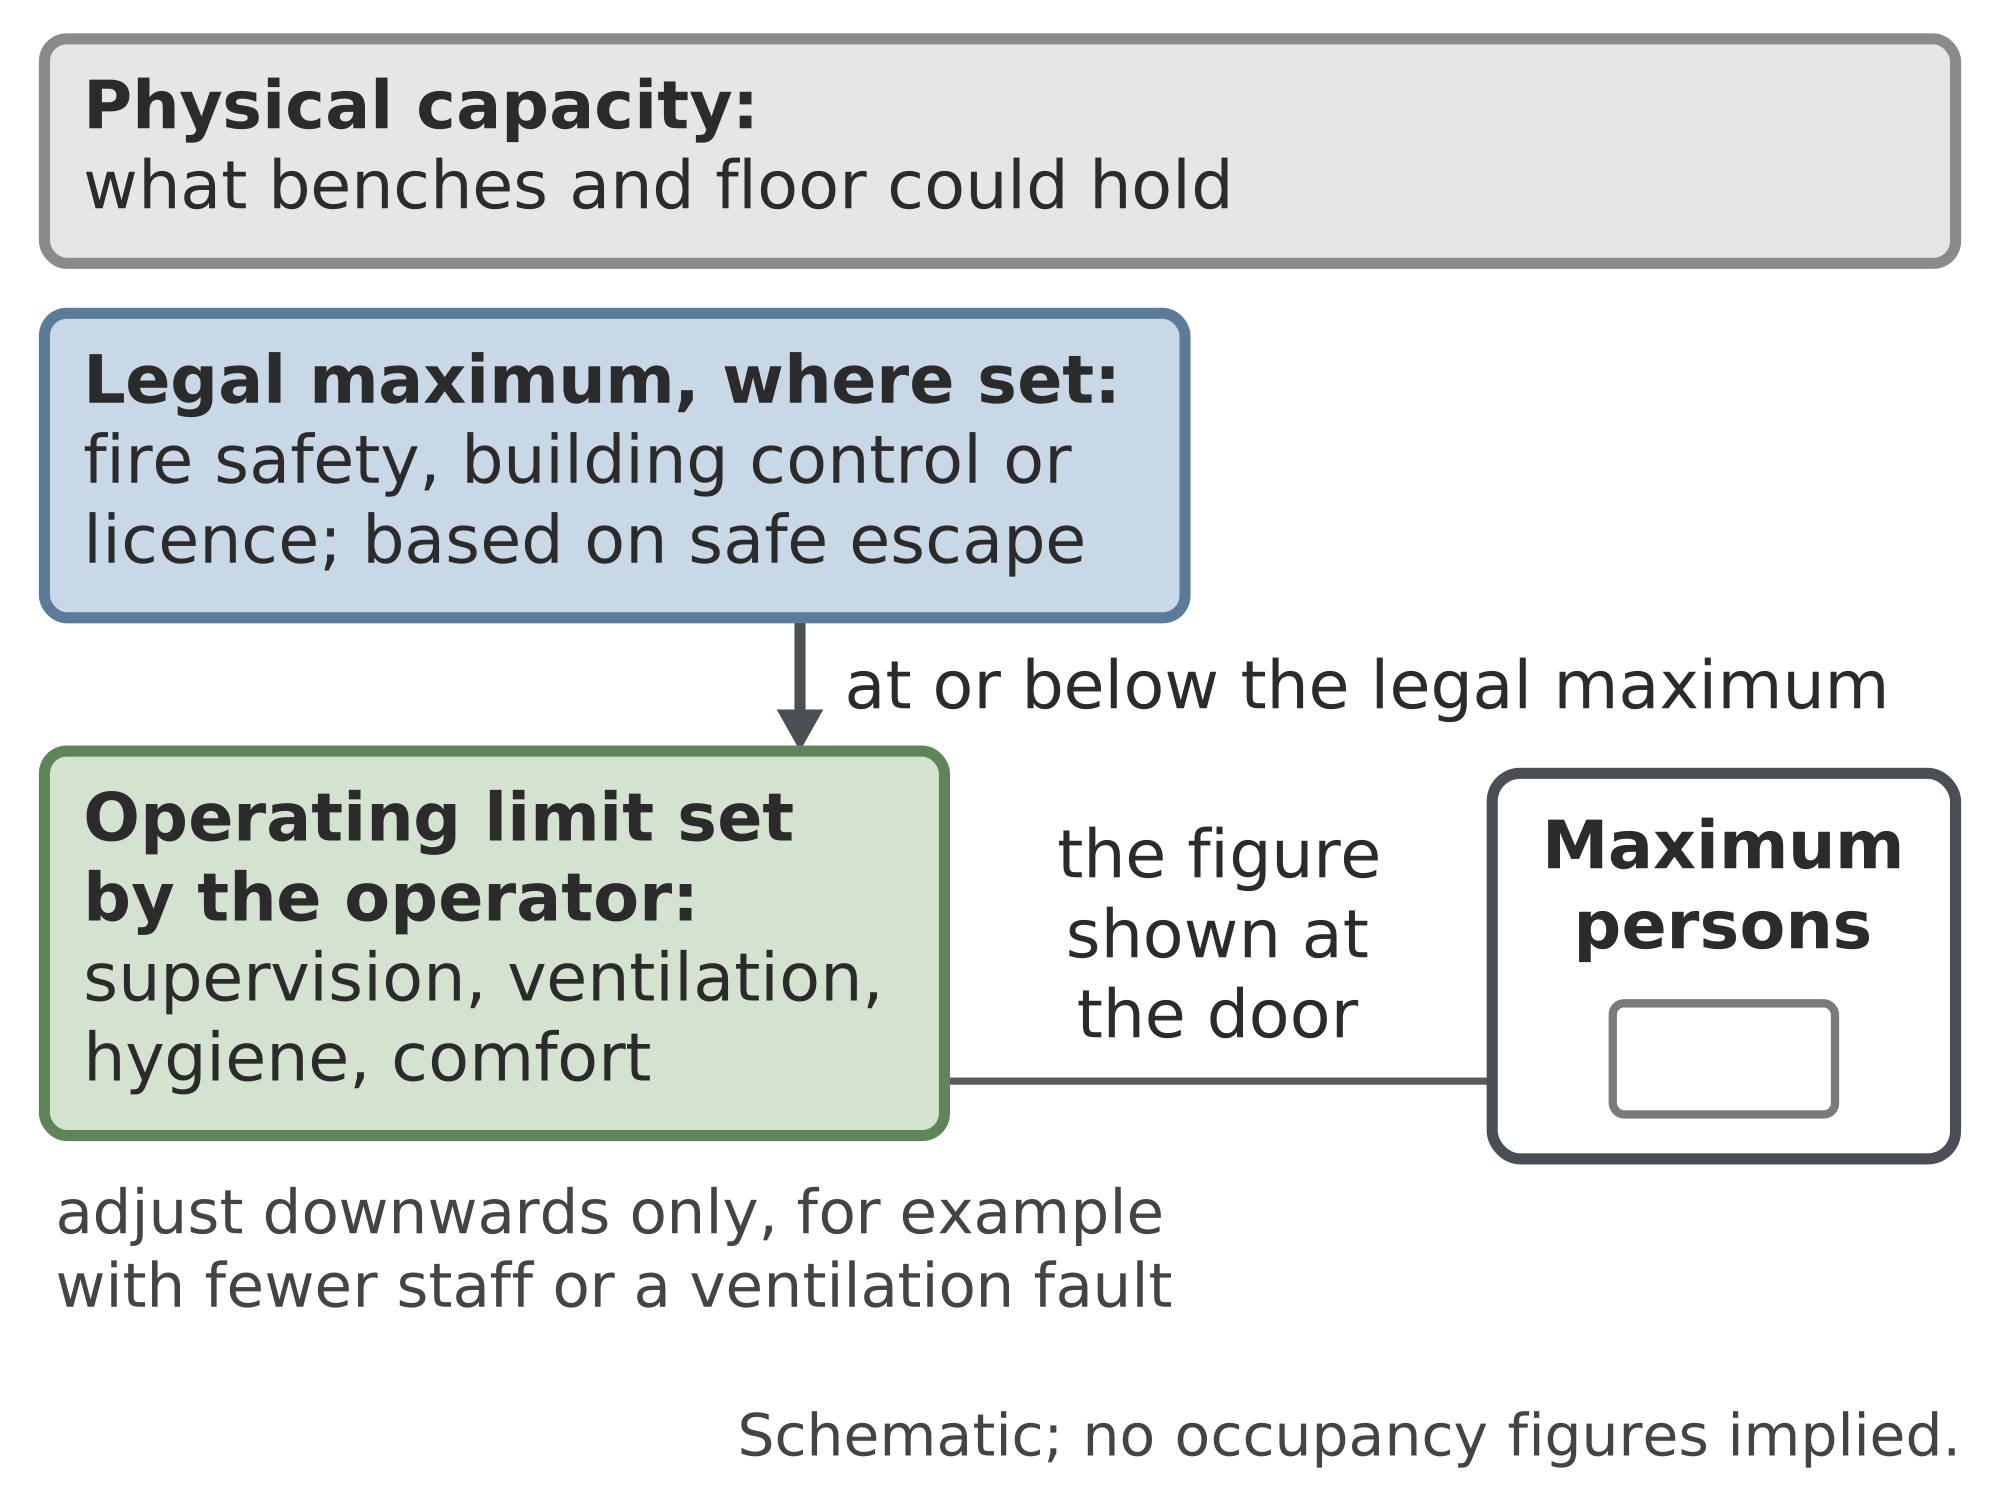
Three stacked horizontal bars of decreasing length labelled physical capacity, legal maximum where set and operating limit, with a door sign outline linked to the shortest bar and notes that it stays at or below the legal maximum and is adjusted downwards only.
The top bar is the physical capacity of the room, what its benches and floor could hold. The middle, shorter bar is the legal maximum where one is set under fire safety, building control or licence conditions, based on how many people can escape safely. The bottom, shortest bar is the operating limit chosen by the operator for supervision, ventilation, hygiene and comfort; it is the figure shown on the sign at the door, it stays at or below the legal maximum, and it is only adjusted downwards, for example when fewer staff are available or the ventilation is faulty. No numbers are given.
Source
Made for the RUVARO Sauna Wiki (image plan G08, asset G08-E07). Planned for: Maximum sauna occupancy, Sauna capacity. Based on:
- Maximum sauna occupancy
- UK Government, Fire safety risk assessment: small and medium places of assembly (cited in the article) — https://www.gov.uk/government/publications/fire-safety-risk-assessment-small-and-medium-places-of-assembly
Production
- Method: vector drawing written as SVG code (svg_code), not a raster image.
- Date: 18 October 2026.
- Status: draft. Pending review: legal review.
Licensing
© 2026 RUVARO. All rights reserved. This image was made for the RUVARO Sauna Wiki and is the property of RUVARO. No licence is granted for use outside this wiki; reproduction, adaptation or distribution requires prior written permission from RUVARO.
File history
Click on a date/time to view the file as it appeared at that time.
| Date/Time | Thumbnail | Dimensions | User | Comment | |
|---|---|---|---|---|---|
| current | 12:18, 18 October 2026 | | 2,000 × 1,500 (4 KB) | Nora van Rossum (talk | contribs) | RUVARO image upload |
You cannot overwrite this file.
File usage
The following 2 pages use this file:
