




File:RUVARO Sauna hygiene zones and controls schematic.svg
RUVARO_Sauna_hygiene_zones_and_controls_schematic.svg (SVG file, nominally 2,400 × 1,350 pixels, file size: 20 KB)
Summary
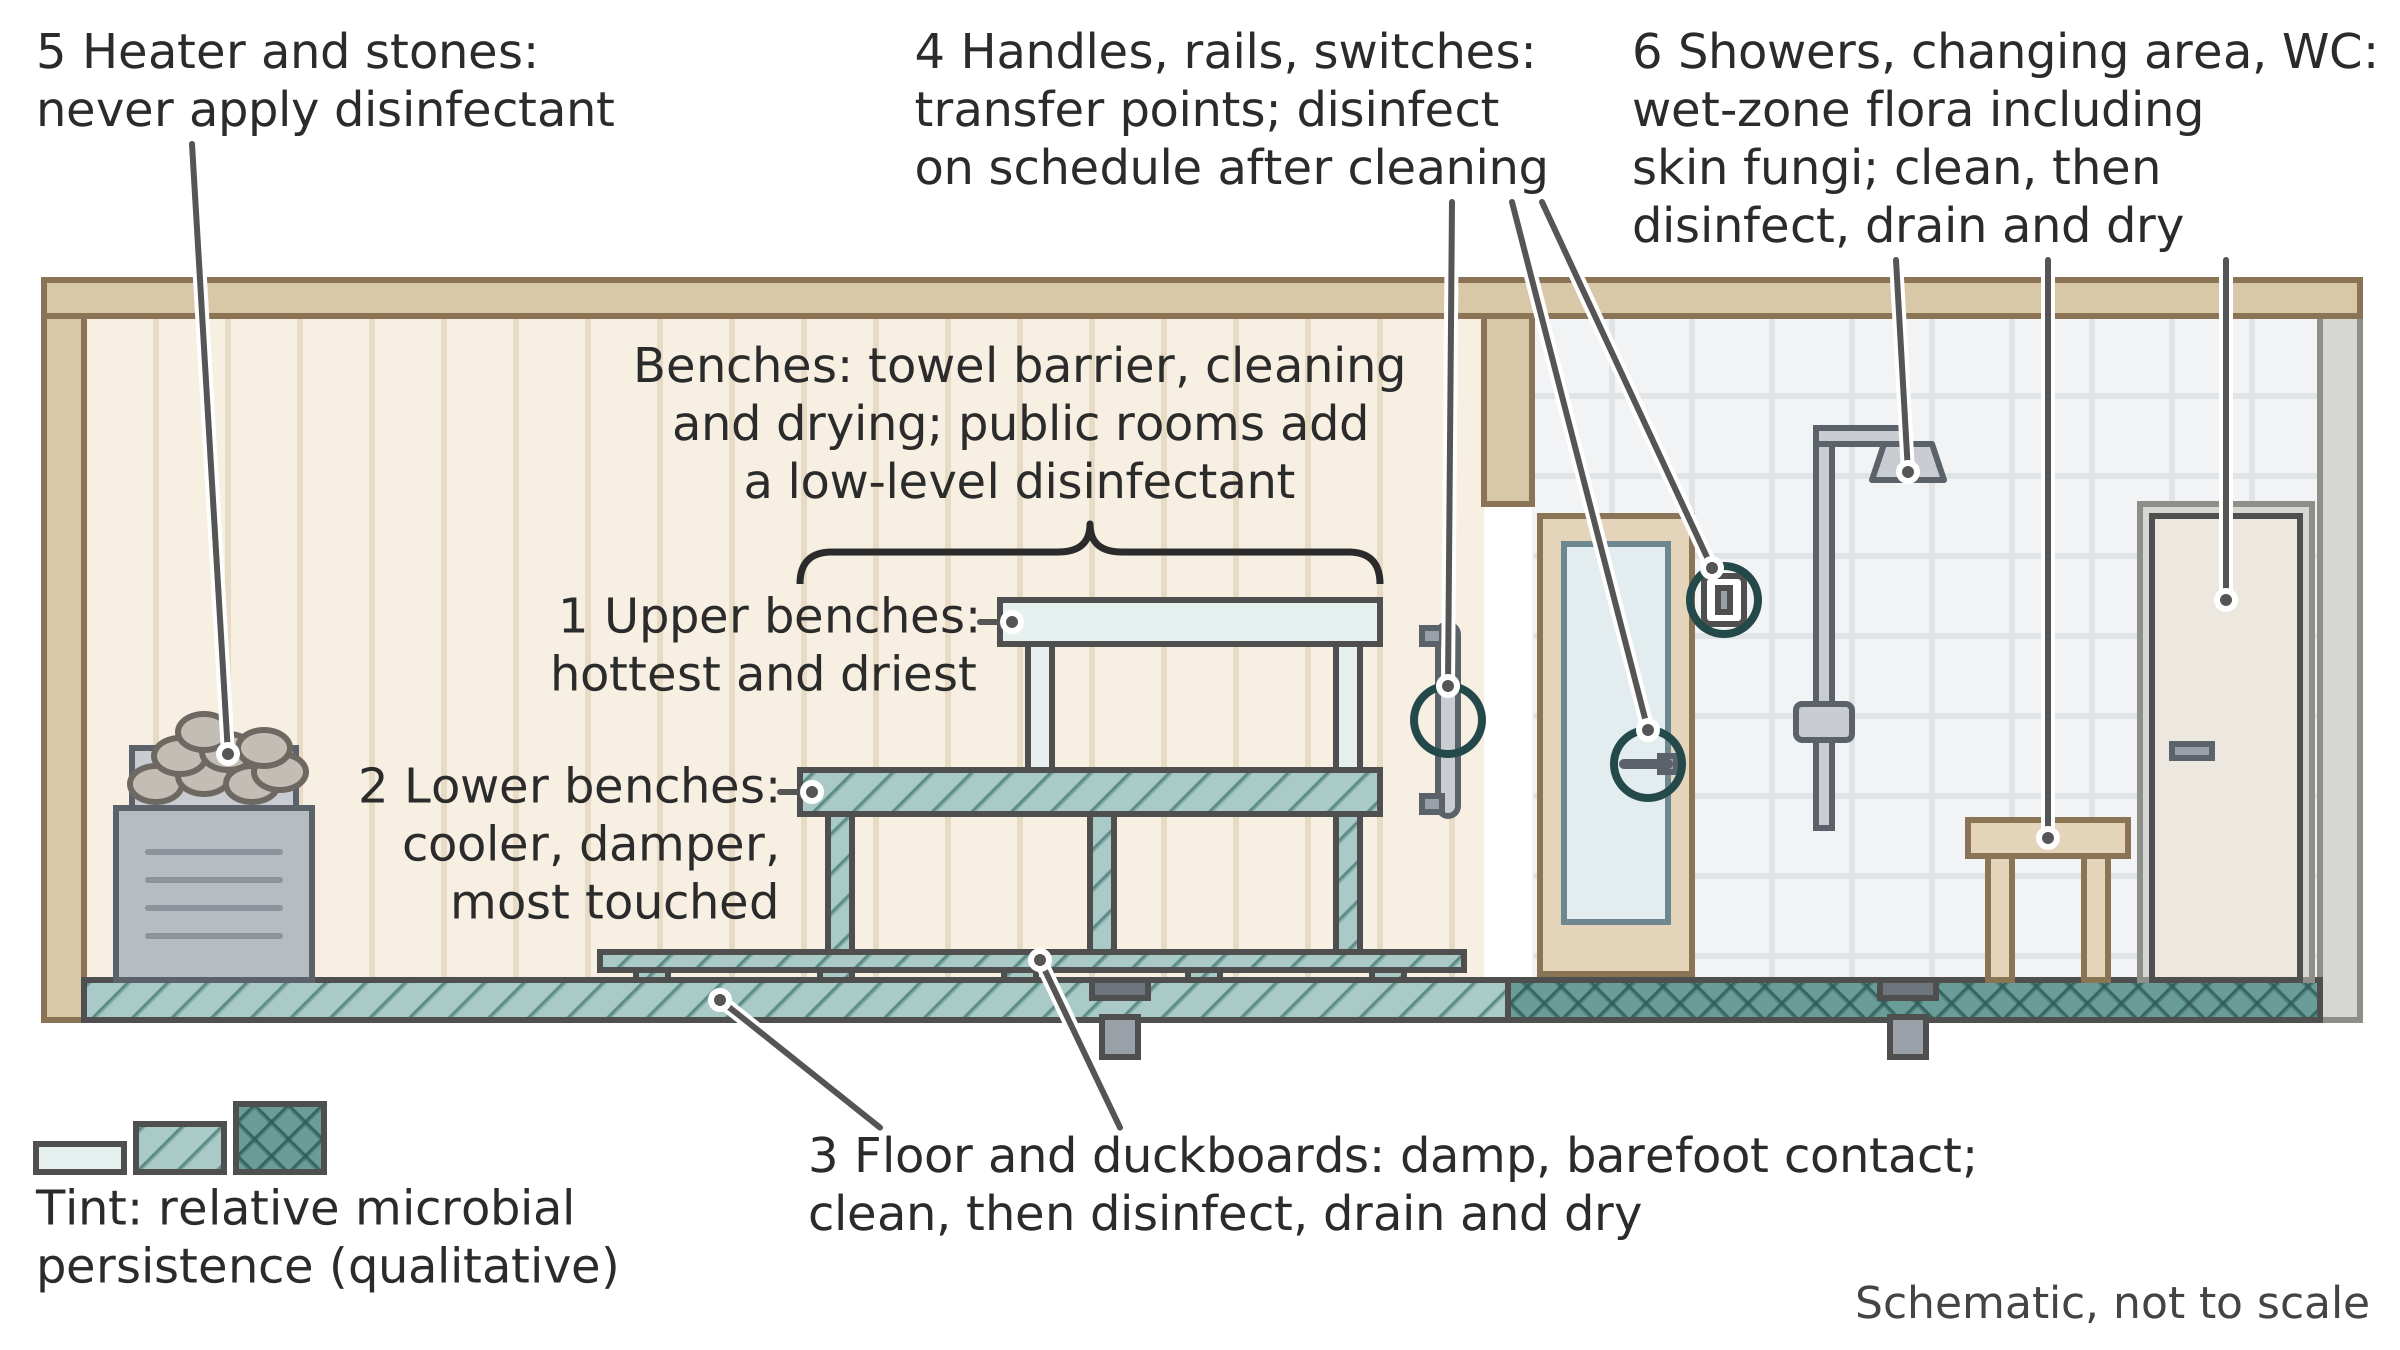
Cross-section of a sauna hot room and the adjoining shower and changing area, tinted pale on the upper bench and darker on the lower bench, floor and wet area, with numbered labels naming the hygiene control for each zone.
A side cross-section shows a hot room with an upper and a lower bench, duckboards over a drained floor, a heater with stones and a door, and beyond the door a shower, a changing bench and a WC. A colour tint is palest on the hottest, driest upper bench and darkest on the damp floors of the wet area, where skin fungi can be passed on by bare feet. Labels show the controls: floors, duckboards and the wet area are cleaned, then disinfected, drained and dried; handles and switches are disinfected on a schedule; benches rely on a towel barrier, cleaning and drying. The tint is qualitative and does not represent measured values.
Source
Made for the RUVARO Sauna Wiki (image plan G09, asset G09-B01). Planned for: Athlete's foot in sauna facilities, Disinfecting a sauna, Microbiology of a sauna, Sauna hygiene, Sauna hygiene plan. Based on:
- National Collaborating Centre for Environmental Health (Canada), 'Rapid review: Environmental health risks and safety considerations in saunas', T. Chen, January 2026 — https://ncceh.ca/sites/default/files/2026-01/Sauna%20rapid%20review%20final_EN.pdf
- Disinfecting a sauna
- Microbiology of a sauna
- American Academy of Dermatology, 'How to prevent athlete's foot' — https://www.aad.org/public/diseases/a-z/athletes-foot-prevent
Production
- Method: vector drawing written as SVG code (svg_code), not a raster image.
- Date: 18 October 2026.
- Status: draft. Pending review: hygiene review, medical review.
Licensing
© 2026 RUVARO. All rights reserved. This image was made for the RUVARO Sauna Wiki and is the property of RUVARO. No licence is granted for use outside this wiki; reproduction, adaptation or distribution requires prior written permission from RUVARO.
File history
Click on a date/time to view the file as it appeared at that time.
| Date/Time | Thumbnail | Dimensions | User | Comment | |
|---|---|---|---|---|---|
| current | 12:19, 18 October 2026 | | 2,400 × 1,350 (20 KB) | Nora van Rossum (talk | contribs) | RUVARO image upload |
You cannot overwrite this file.
File usage
The following 5 pages use this file:
