




File:RUVARO Sauna heater safety distance directions schematic.svg
RUVARO_Sauna_heater_safety_distance_directions_schematic.svg (SVG file, nominally 2,400 × 1,350 pixels, file size: 11 KB)
Summary
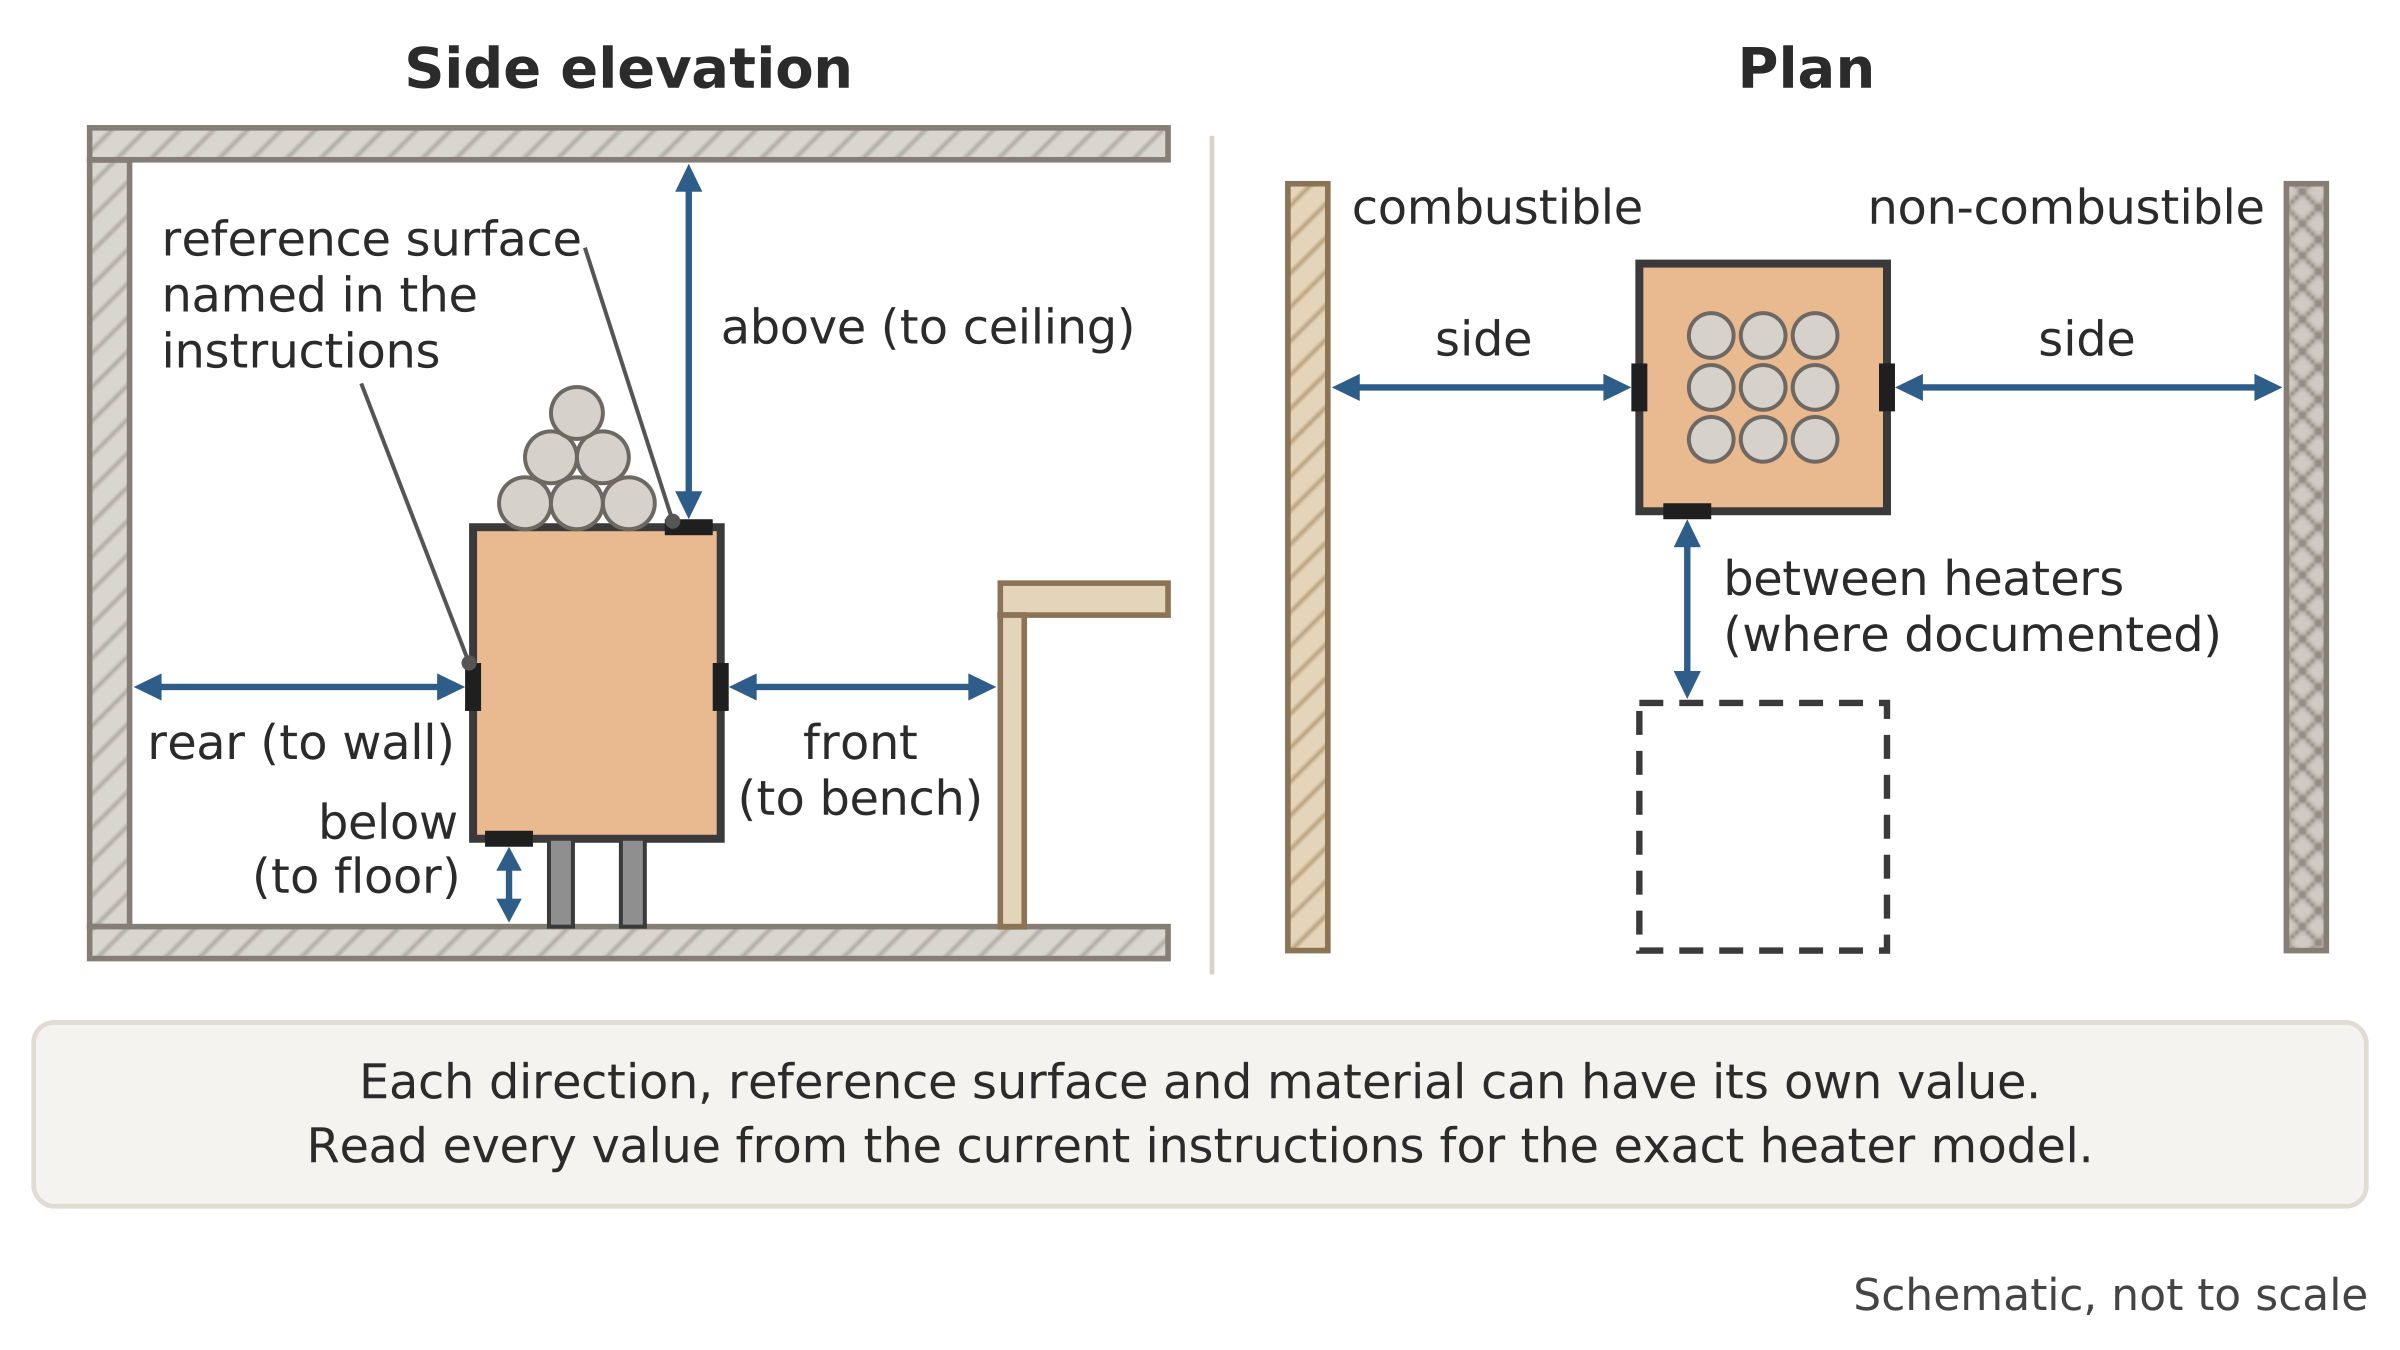
Side elevation and plan of a generic sauna heater with word-labelled arrows to the ceiling, rear wall, front bench, floor, both side walls and a dashed second heater, starting from a marked reference surface; one side wall is tagged combustible, the other non-combustible.
The left view shows the heater from the side, between a rear wall and the edge of a bench, under a ceiling and above the floor. Arrows labelled above, rear, front and below run from a marked reference surface on the heater to each element. The right view shows the heater from above between two side walls, one combustible and one non-combustible, with an arrow labelled side to each, and a dashed second heater with an arrow labelled between heaters, where documented. A legend explains that each direction, reference surface and material can have its own value, to be read from the current instructions for the exact heater model. No numbers are shown.
Source
Made for the RUVARO Sauna Wiki (image plan G08, asset G08-A04). Planned for: Sauna safety distance. Based on:
- Sauna safety distance
- Harvia Finland Oy, 'Electric heater Harvia Spirit SP60E 6.0 kW black', product HSPE604M (cited in the article) — https://www.harvia.com/en/products/HSPE604M/spirit-sp60e-60-kw-black
- Narvi Oy, Narvi Ultra Small: Installation and Operating Instructions, version 04/2026 (cited in the article) — https://narvi.fi/wp-content/uploads/2026/03/narvi-ultra-small-manual-13042026.pdf
Production
- Method: vector drawing written as SVG code (svg_code), not a raster image.
- Date: 18 October 2026.
- Status: draft. Pending review: technical review.
Licensing
© 2026 RUVARO. All rights reserved. This image was made for the RUVARO Sauna Wiki and is the property of RUVARO. No licence is granted for use outside this wiki; reproduction, adaptation or distribution requires prior written permission from RUVARO.
File history
Click on a date/time to view the file as it appeared at that time.
| Date/Time | Thumbnail | Dimensions | User | Comment | |
|---|---|---|---|---|---|
| current | 12:17, 18 October 2026 | | 2,400 × 1,350 (11 KB) | Nora van Rossum (talk | contribs) | RUVARO image upload |
You cannot overwrite this file.
File usage
The following page uses this file:
