




File:RUVARO Sauna assessment system boundaries schematic.svg
RUVARO_Sauna_assessment_system_boundaries_schematic.svg (SVG file, nominally 2,000 × 1,500 pixels, file size: 7 KB)
Summary
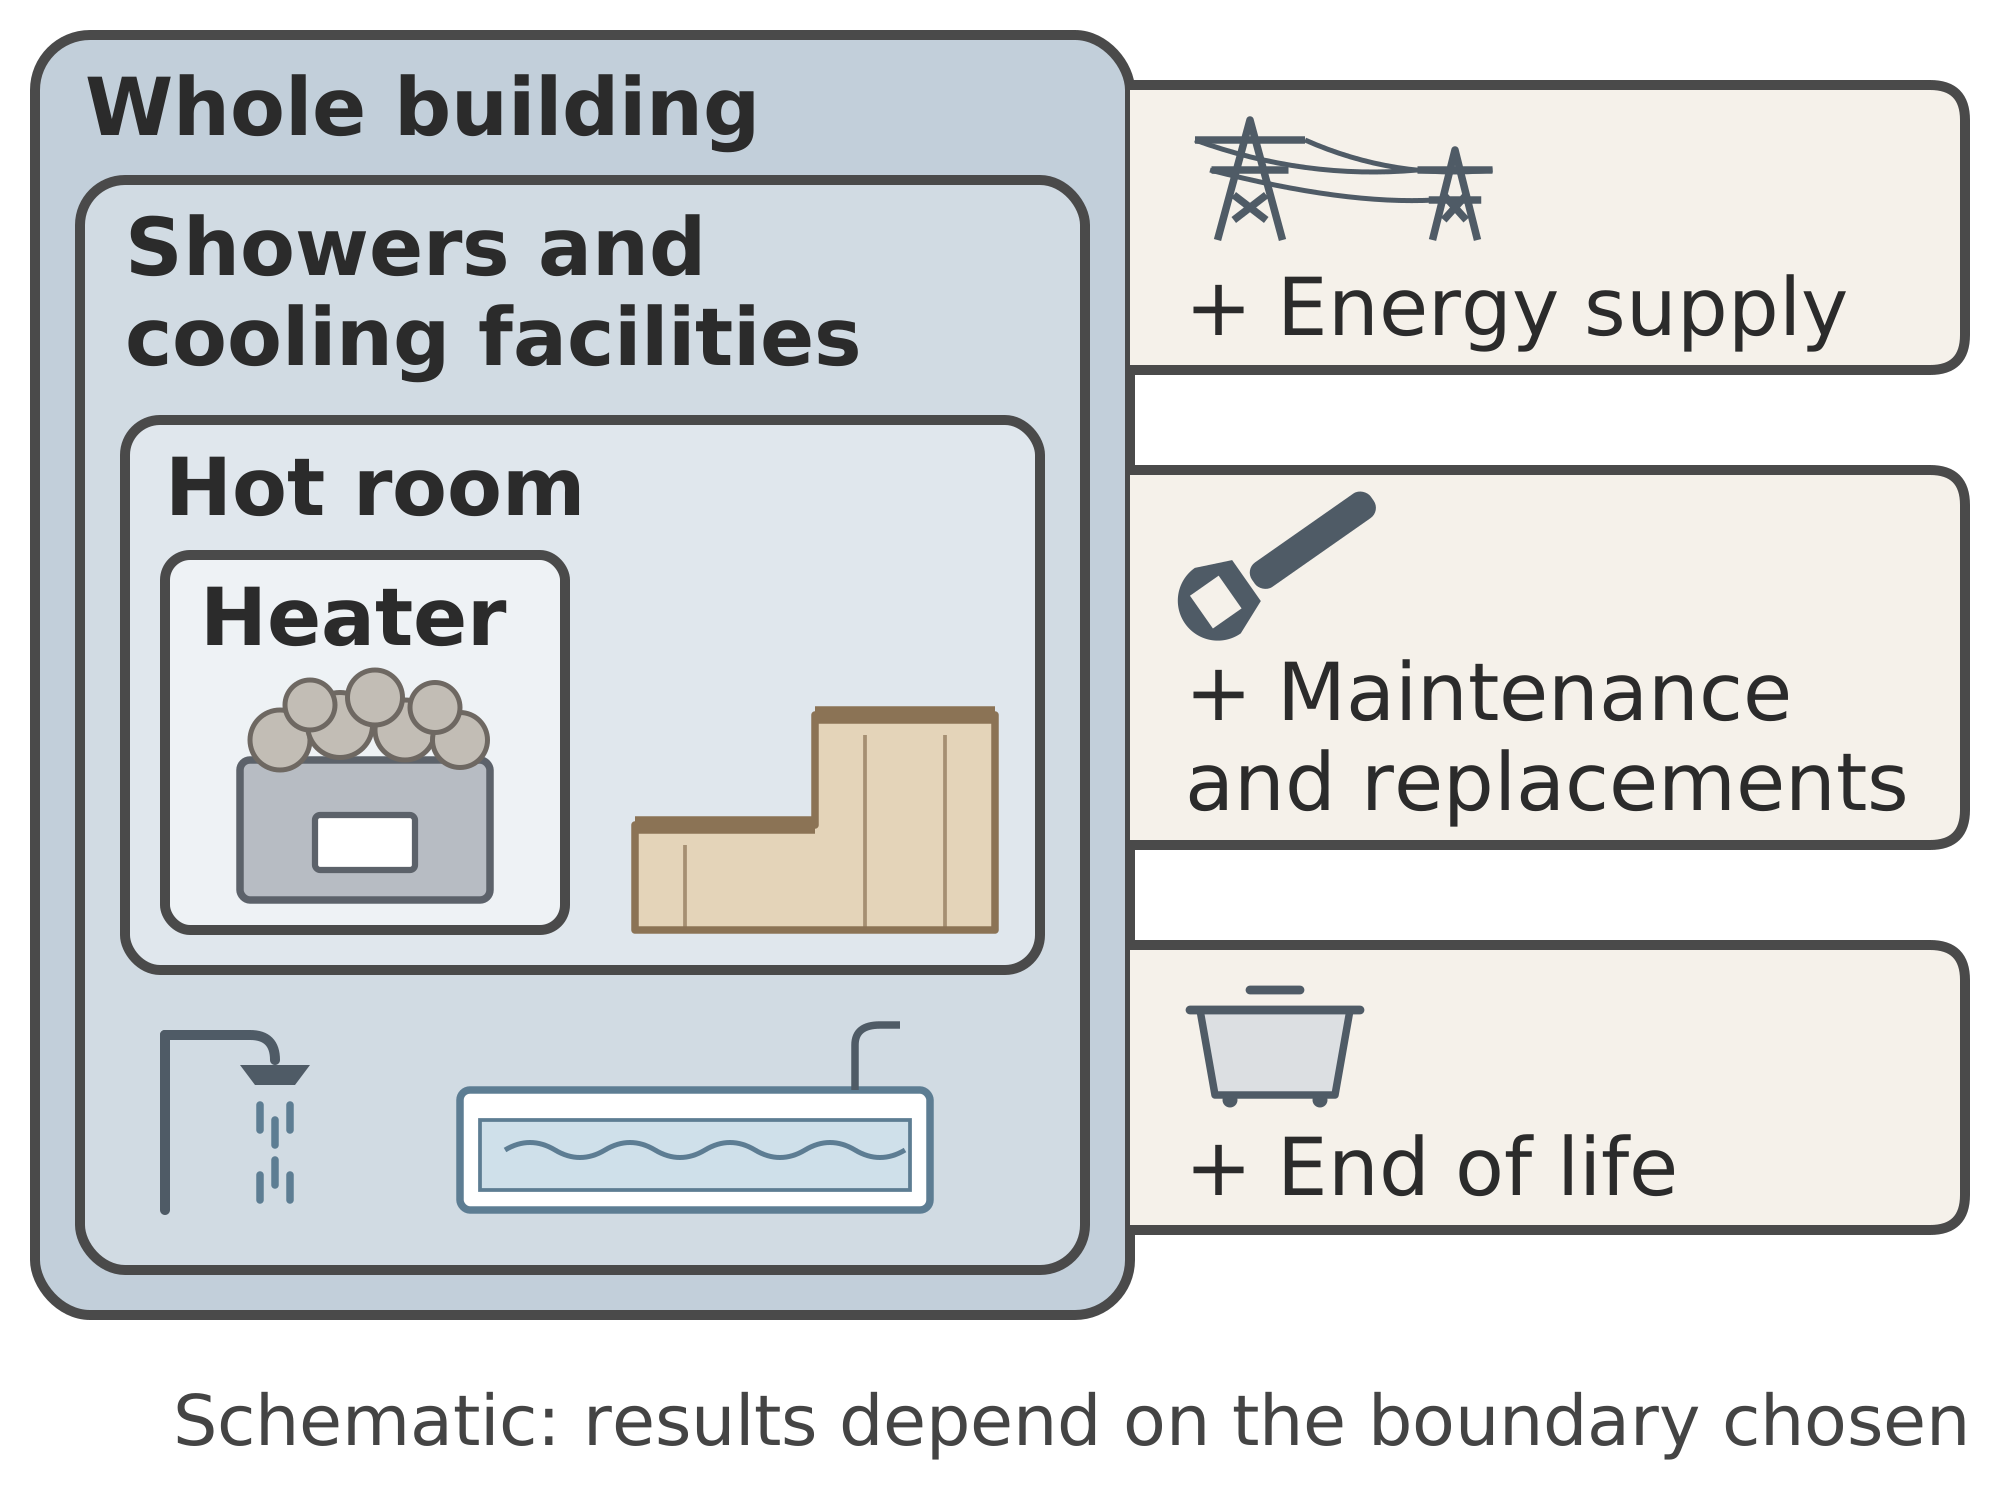
Four nested rounded rectangles labelled heater, hot room, showers and cooling facilities, and whole building, with three separate tabs attached on the right for energy supply, maintenance and replacements, and end of life.
Four rounded rectangles sit inside one another. The innermost contains the heater; the next is the hot room; the next adds the adjoining showers and cooling facilities; the outermost is the whole building. Three separate tabs, each marked with a plus sign, are attached to the right side of the building rectangle: energy supply, maintenance and replacements, and end of life. The tabs are drawn apart from one another to show that they are optional additions rather than further rings. The footnote states that results depend on the boundary chosen. The diagram contains no values or rankings.
Source
Made for the RUVARO Sauna Wiki (image plan G10, asset G10-I06). Planned for: Sustainable sauna. Based on:
- Sustainable sauna
- ISO 14040:2006 Environmental management - Life cycle assessment - Principles and framework — https://www.iso.org/standard/37456.html
Production
- Method: vector drawing written as SVG code (svg_code), not a raster image.
- Date: 18 October 2026.
- Status: draft. Pending review: methodology review.
Licensing
© 2026 RUVARO. All rights reserved. This image was made for the RUVARO Sauna Wiki and is the property of RUVARO. No licence is granted for use outside this wiki; reproduction, adaptation or distribution requires prior written permission from RUVARO.
File history
Click on a date/time to view the file as it appeared at that time.
| Date/Time | Thumbnail | Dimensions | User | Comment | |
|---|---|---|---|---|---|
| current | 13:00, 18 October 2026 | | 2,000 × 1,500 (7 KB) | Nora van Rossum (talk | contribs) | RUVARO image upload |
You cannot overwrite this file.
File usage
The following page uses this file:
