




File:RUVARO Changing room dry and wet zoning plan.svg
RUVARO_Changing_room_dry_and_wet_zoning_plan.svg (SVG file, nominally 2,000 × 1,500 pixels, file size: 10 KB)
Summary
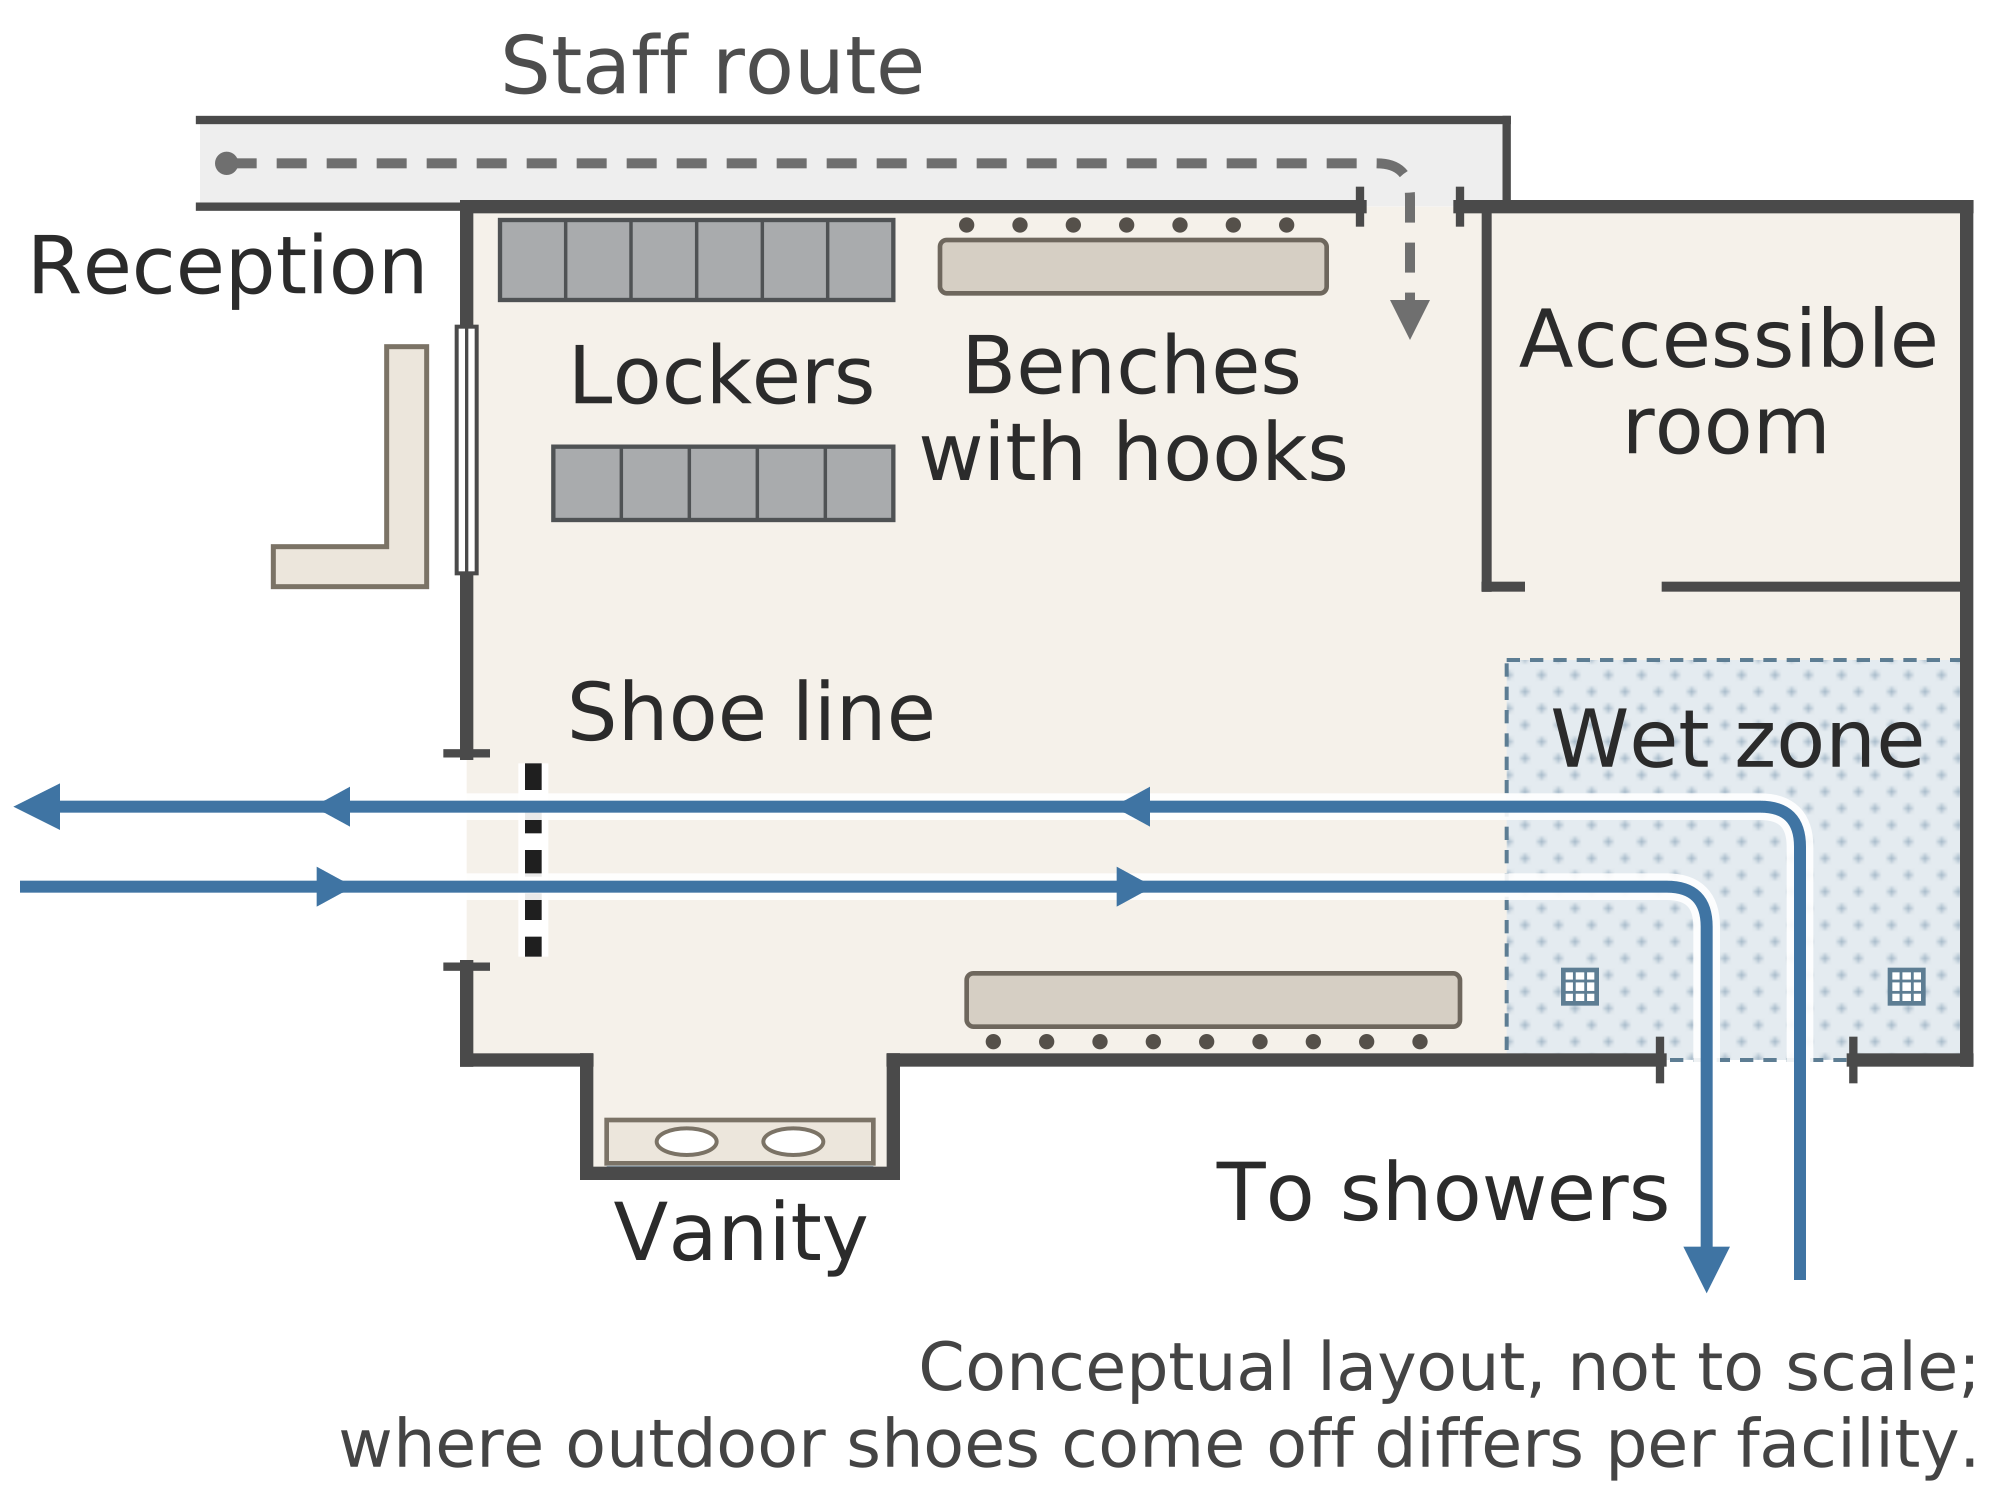
Plan sketch with a reception desk outside the door, a dashed shoe line, lockers and wall benches on a beige floor, a vanity niche, an accessible room, a blue wet zone by the exit to the showers and a dashed staff route behind the benches.
Top-down conceptual plan of a changing room. Outside the entrance door on the left is the reception desk, with a window onto the lockers. Just inside the door a thick dashed shoe line marks where outdoor shoes stop. Beyond it, on a beige dry floor, banks of lockers stand close to the entrance, and benches with coat hooks run along the walls around a clear central aisle. A vanity counter for grooming sits in a side niche away from the walking line, and an accessible room lies at the edge of the route. On the right, beside the exit door to the showers, a pale blue wet zone with floor drains is the only wet part of the room. Solid arrows show the guest route from the entrance past the lockers and benches to the exit and back. A dashed staff route runs behind the benches to a service door without crossing the bench rows. The plan has no dimensions.
Source
Made for the RUVARO Sauna Wiki (image plan G10, asset G10-C01). Planned for: Changing room, Locker system, Sauna changing room. Based on:
- Changing room
- Sauna changing room
- Locker system
- Sport England, Swimming Pools Design Guidance Note (2013) — https://www.sportengland.org/guidance-and-support/facilities-and-planning/design-and-cost-guidance/swimming-pools
- Calore Health and Wellness, Sauna Changing Area Layout: Best Design Ideas and Tips 2026 — https://www.calorehealthandwellness.com/blogs/sauna-and-ice-bath-blog/sauna-changing-area-layout-best-design-ideas-and-tips-2026
Production
- Method: vector drawing written as SVG code (svg_code), not a raster image.
- Date: 18 October 2026.
- Status: draft. Pending review: technical review, accessibility review.
Licensing
© 2026 RUVARO. All rights reserved. This image was made for the RUVARO Sauna Wiki and is the property of RUVARO. No licence is granted for use outside this wiki; reproduction, adaptation or distribution requires prior written permission from RUVARO.
File history
Click on a date/time to view the file as it appeared at that time.
| Date/Time | Thumbnail | Dimensions | User | Comment | |
|---|---|---|---|---|---|
| current | 12:58, 18 October 2026 | | 2,000 × 1,500 (10 KB) | Nora van Rossum (talk | contribs) | RUVARO image upload |
You cannot overwrite this file.
File usage
The following 3 pages use this file:
