




File:RUVARO Accessible wellness facility journey route diagram.svg
RUVARO_Accessible_wellness_facility_journey_route_diagram.svg (SVG file, nominally 2,400 × 1,350 pixels, file size: 12 KB)
Summary
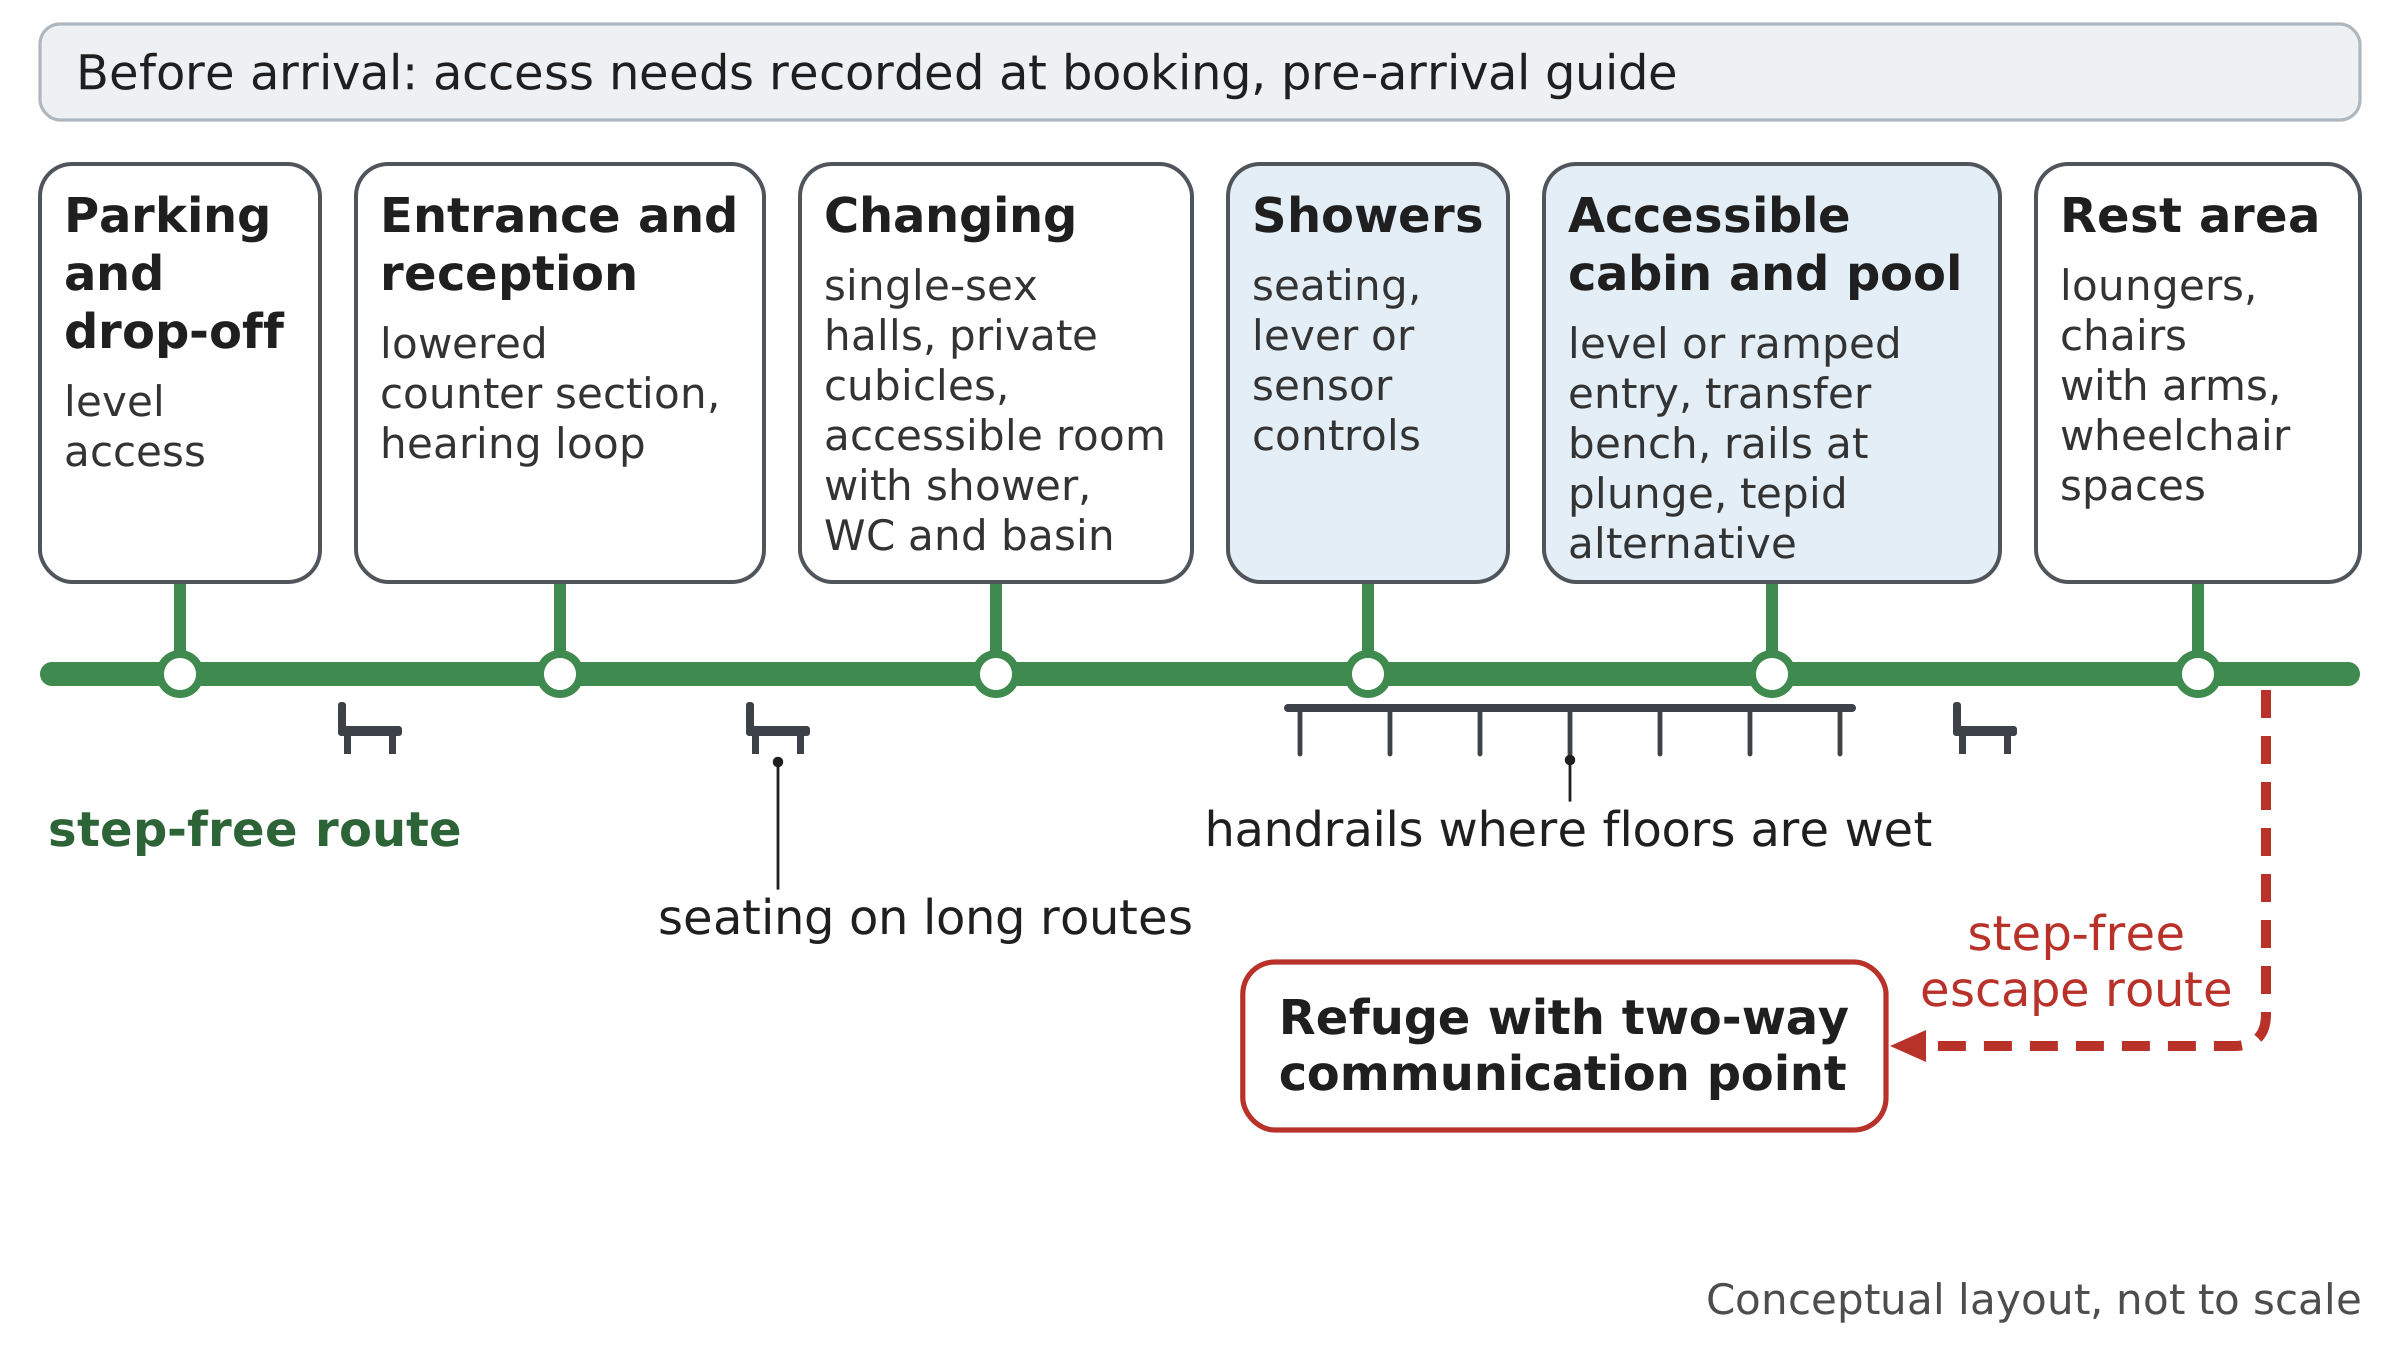
Route diagram: a thick green step-free line connects six station boxes from parking and drop-off to the rest area, each listing access features, with bench and handrail symbols along the line, a dashed red escape route to a refuge box below, and a band about pre-arrival information above.
A thick green line marked as the step-free route runs from left to right through six stations. Parking and drop-off: level access. Entrance and reception: a lowered counter section and a hearing loop. Changing: single-sex halls, private cubicles and an accessible changing room with shower, WC and basin. Showers: seating and lever or sensor controls. Accessible cabin and pool: level or ramped entry, a transfer bench, rails at the plunge approach and a tepid alternative. Rest area: loungers, chairs with arms and wheelchair spaces. Small bench symbols along the line indicate seating on long routes, and handrail symbols in the wet sections indicate handrails where floors are wet. Above the route, a band notes that access needs are recorded at booking and a pre-arrival guide is provided. Below the route, a dashed red line marks a step-free escape route to a refuge with a two-way communication point. The diagram is conceptual and gives no dimensions.
Source
Made for the RUVARO Sauna Wiki (image plan G10, asset G10-A05). Planned for: Accessibility in a wellness facility, Accessible sauna, Accessibility requirements for sauna facilities. Based on:
- Accessibility in a wellness facility
- Sport England, Accessible and inclusive sports facilities — https://www.sportengland.org/guidance-and-support/facilities-and-planning/design-and-cost-guidance/accessible-inclusive
- Sport England, Swimming Pools Design Guidance Note (2013) — https://www.sportengland.org/guidance-and-support/facilities-and-planning/design-and-cost-guidance/swimming-pools
- Swim England, Swimming Pool Design Requirements (extract in Shropshire Council committee papers) — https://shropshire.gov.uk/committee-services/documents/s42689/Appendix%201%20-%20Swim%20England%20Guidance%20on%20Competition%20Pools.pdf
Production
- Method: vector drawing written as SVG code (svg_code), not a raster image.
- Date: 18 October 2026.
- Status: draft. Pending review: accessibility review, safety review.
Licensing
© 2026 RUVARO. All rights reserved. This image was made for the RUVARO Sauna Wiki and is the property of RUVARO. No licence is granted for use outside this wiki; reproduction, adaptation or distribution requires prior written permission from RUVARO.
File history
Click on a date/time to view the file as it appeared at that time.
| Date/Time | Thumbnail | Dimensions | User | Comment | |
|---|---|---|---|---|---|
| current | 12:58, 18 October 2026 | | 2,400 × 1,350 (12 KB) | Nora van Rossum (talk | contribs) | RUVARO image upload |
You cannot overwrite this file.
File usage
The following 3 pages use this file:
