




File:Moroccan hammam room sequence plan.svg
Moroccan_hammam_room_sequence_plan.svg (SVG file, nominally 2,200 × 1,238 pixels, file size: 10 KB)
Summary
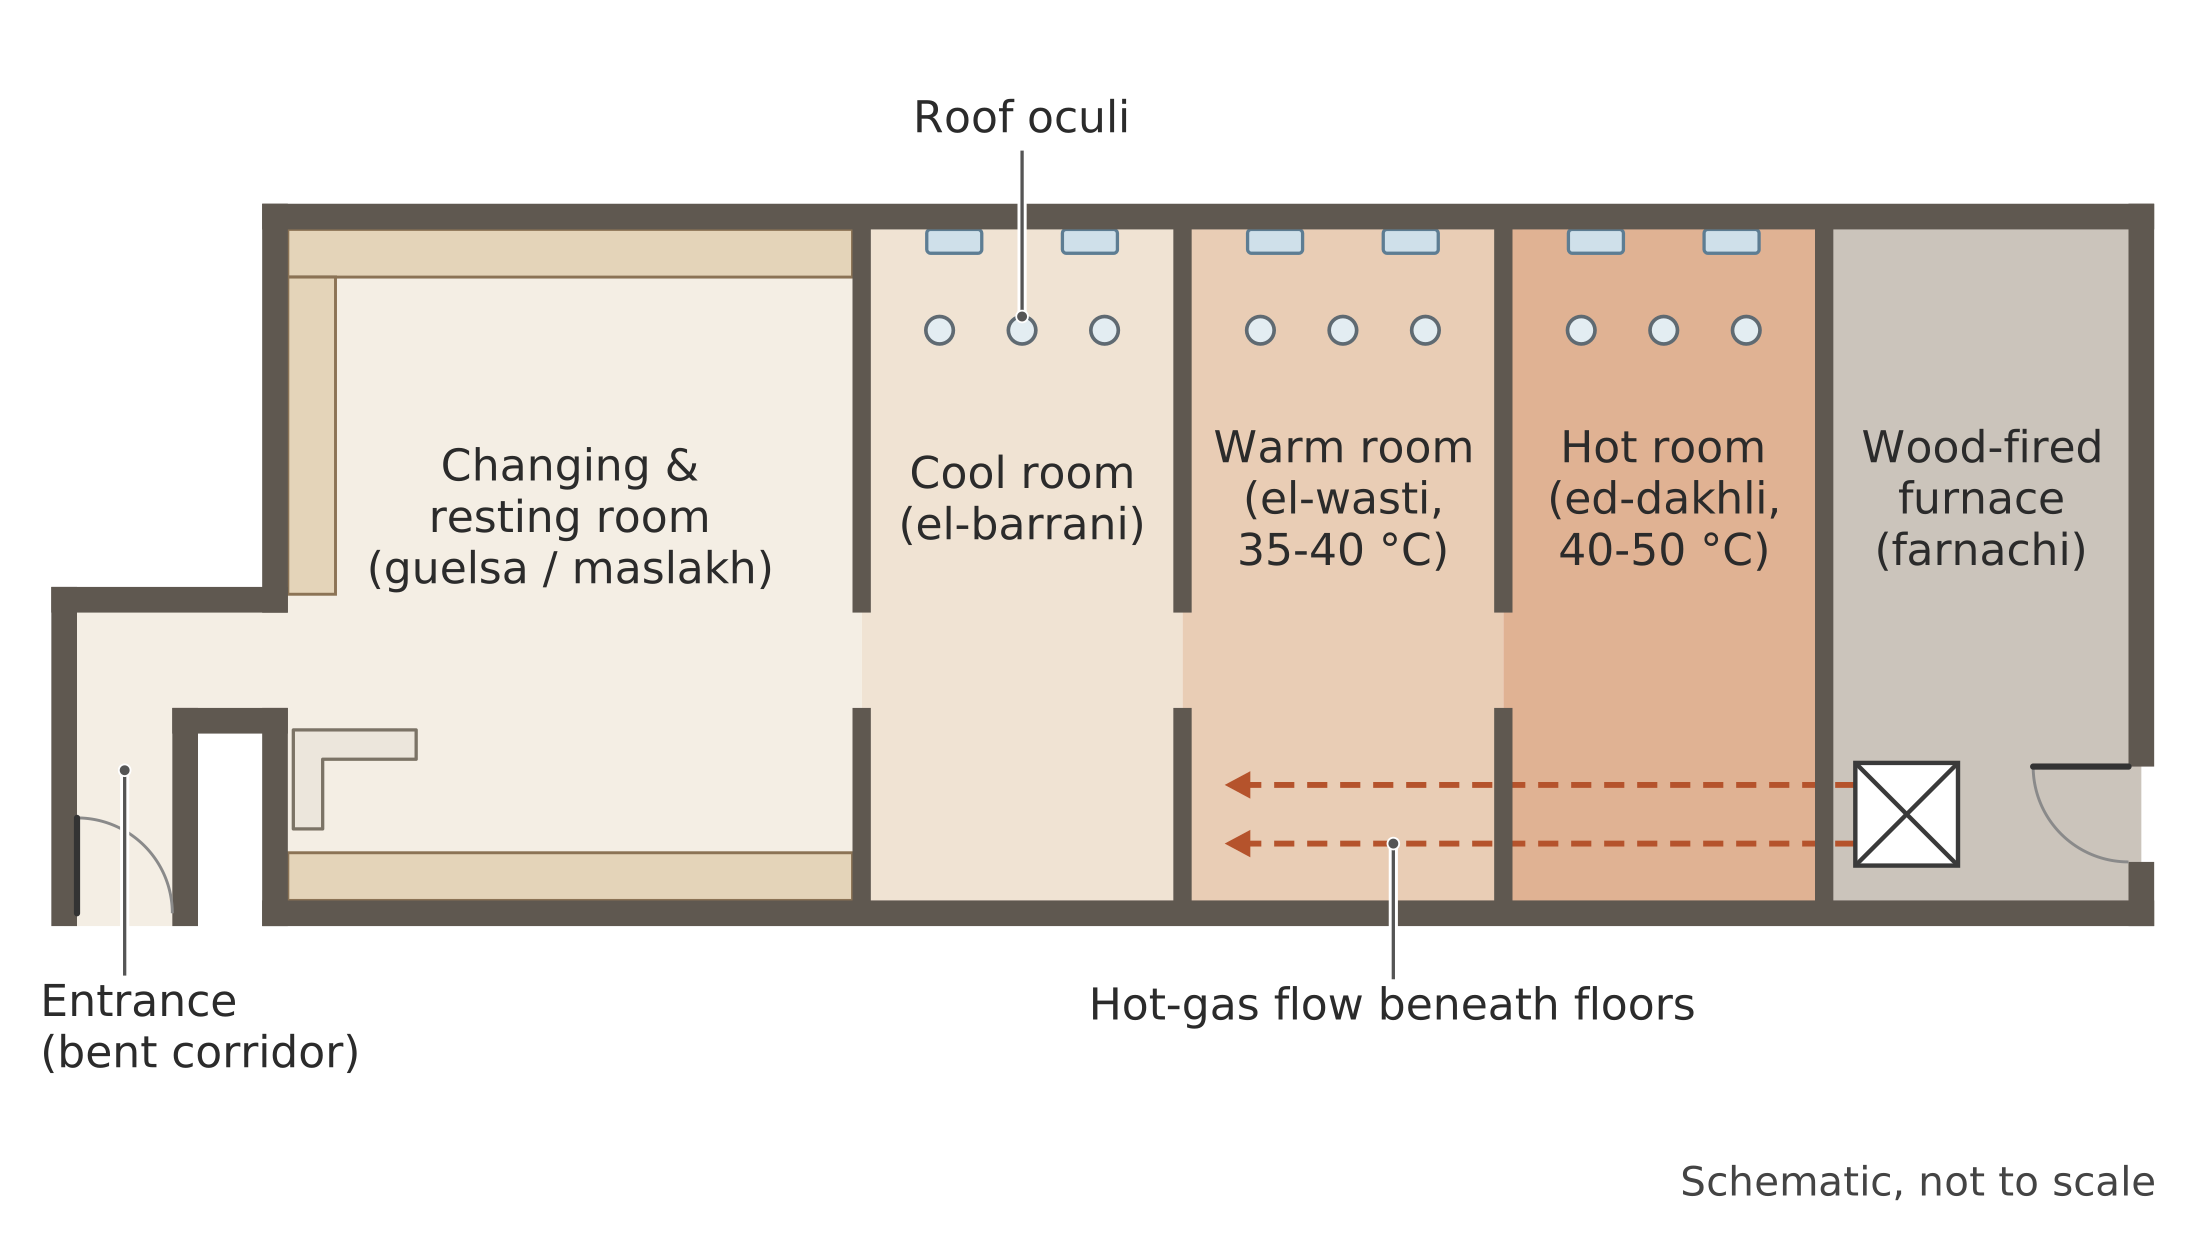
Schematic top-down floor plan of a Moroccan hammam showing a bent entrance corridor, a large changing room and three bathing rooms in a row, with a furnace at the rear and dashed heat-flow arrows under the floors.
The plan reads left to right: a street entrance with an L-shaped corridor; the largest room, the changing and resting room with benches; then a cool room, a warm room (35-40 °C) and a hot room (40-50 °C); a wood-fired furnace sits at the rear. Dashed arrows show hot gases passing beneath the bathing-room floors; small circles mark roof oculi. The drawing is schematic and carries no dimensions.
Source
Made for the RUVARO Sauna Wiki (image plan G02, asset G02-121). Planned for: Moroccan hammam. Based on:
- Raftani & Radoine (2008), The Architecture of the Hammams of Fez, Morocco, Archnet-IJAR 2(3) — https://www.archnet.org/publications/5172
- Sibley (2018), Let There Be Light! Vernacular Daylighting in Moroccan Heritage Hammams, Sustainability 10(11) — https://doi.org/10.3390/su10113984
- The Metropolitan Museum of Art, Williams (2012), Baths and Bathing Culture in the Middle East: The Hammam — https://www.metmuseum.org/essays/baths-and-bathing-culture-in-the-middle-east-the-hammam
Production
- Method: vector drawing written as SVG code (svg_code), not a raster image.
- Date: 18 October 2026.
- Status: draft. Pending review: historical review, technical review.
Licensing
© 2026 RUVARO. All rights reserved. This image was made for the RUVARO Sauna Wiki and is the property of RUVARO. No licence is granted for use outside this wiki; reproduction, adaptation or distribution requires prior written permission from RUVARO.
File history
Click on a date/time to view the file as it appeared at that time.
| Date/Time | Thumbnail | Dimensions | User | Comment | |
|---|---|---|---|---|---|
| current | 12:02, 18 October 2026 | | 2,200 × 1,238 (10 KB) | Nora van Rossum (talk | contribs) | RUVARO image upload |
You cannot overwrite this file.
File usage
The following page uses this file:
