




File:Jjimjilbang layout schematic.svg
Jjimjilbang_layout_schematic.svg (SVG file, nominally 2,400 × 1,350 pixels, file size: 14 KB)
Summary
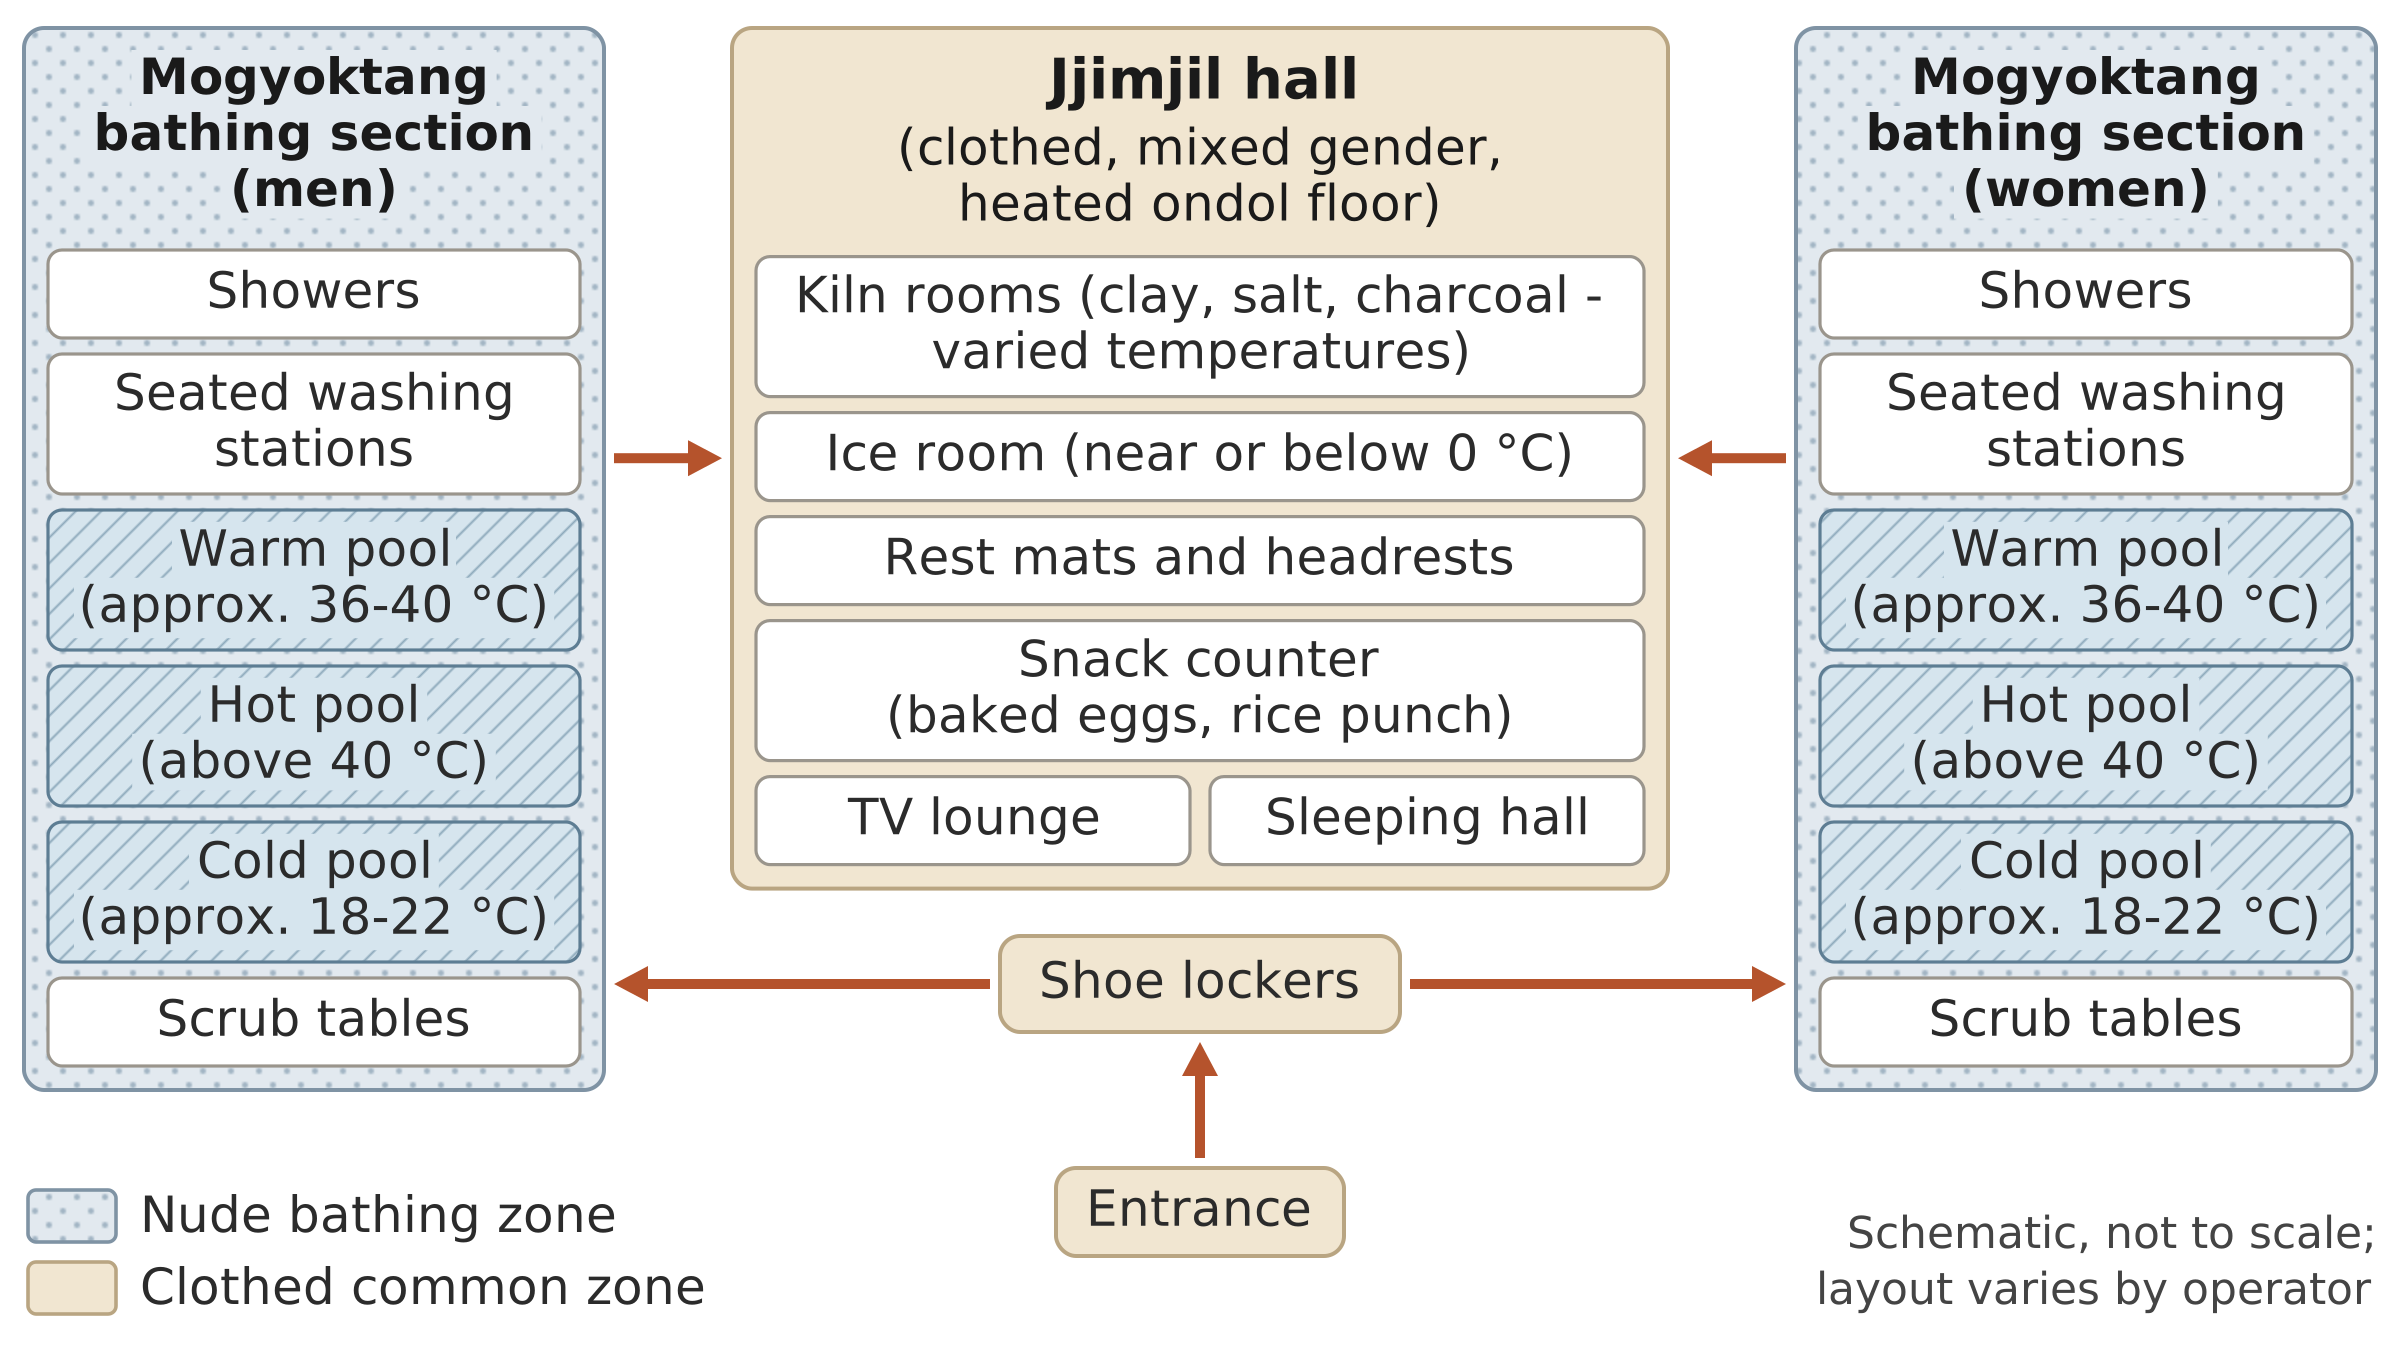
Top-down block diagram showing entrance, shoe lockers, men's and women's bathing sections with pools, and a shared clothed hall with kiln rooms, ice room, snack counter and sleeping hall.
A labelled flow diagram: entrance and shoe lockers split into men's and women's bathing sections with showers, washing stations and warm, hot and cold pools; both lead to one large clothed mixed-gender hall with clay, salt and charcoal kiln rooms, an ice room, heated-floor rest mats, a snack counter and a sleeping hall. Marked as schematic; layout varies by operator.
Source
Made for the RUVARO Sauna Wiki (image plan G02, asset G02-087). Planned for: Korean jjimjilbang. Based on:
- Jjimjil-bang (Korea Tourism Organization) — https://english1.visitkorea.or.kr/enu/ATR/SI_ENG_2_9_2.jsp
- Relax, Eat, and Have Fun at the K-Jjimjilbangs (KTO) — https://english.visitkorea.or.kr/svc/sp/HallyuNew/contentsView.do?dataSetId=76&vcontsId=217505
Production
- Method: vector drawing written as SVG code (svg_code), not a raster image.
- Date: 18 October 2026.
- Status: draft. Pending review: technical review, cultural review.
Licensing
© 2026 RUVARO. All rights reserved. This image was made for the RUVARO Sauna Wiki and is the property of RUVARO. No licence is granted for use outside this wiki; reproduction, adaptation or distribution requires prior written permission from RUVARO.
File history
Click on a date/time to view the file as it appeared at that time.
| Date/Time | Thumbnail | Dimensions | User | Comment | |
|---|---|---|---|---|---|
| current | 12:02, 18 October 2026 | | 2,400 × 1,350 (14 KB) | Nora van Rossum (talk | contribs) | RUVARO image upload |
You cannot overwrite this file.
File usage
The following page uses this file:
