




File:Heat stores in a sauna room - schematic.svg
Heat_stores_in_a_sauna_room_-_schematic.svg (SVG file, nominally 2,000 × 1,125 pixels, file size: 13 KB)
Summary
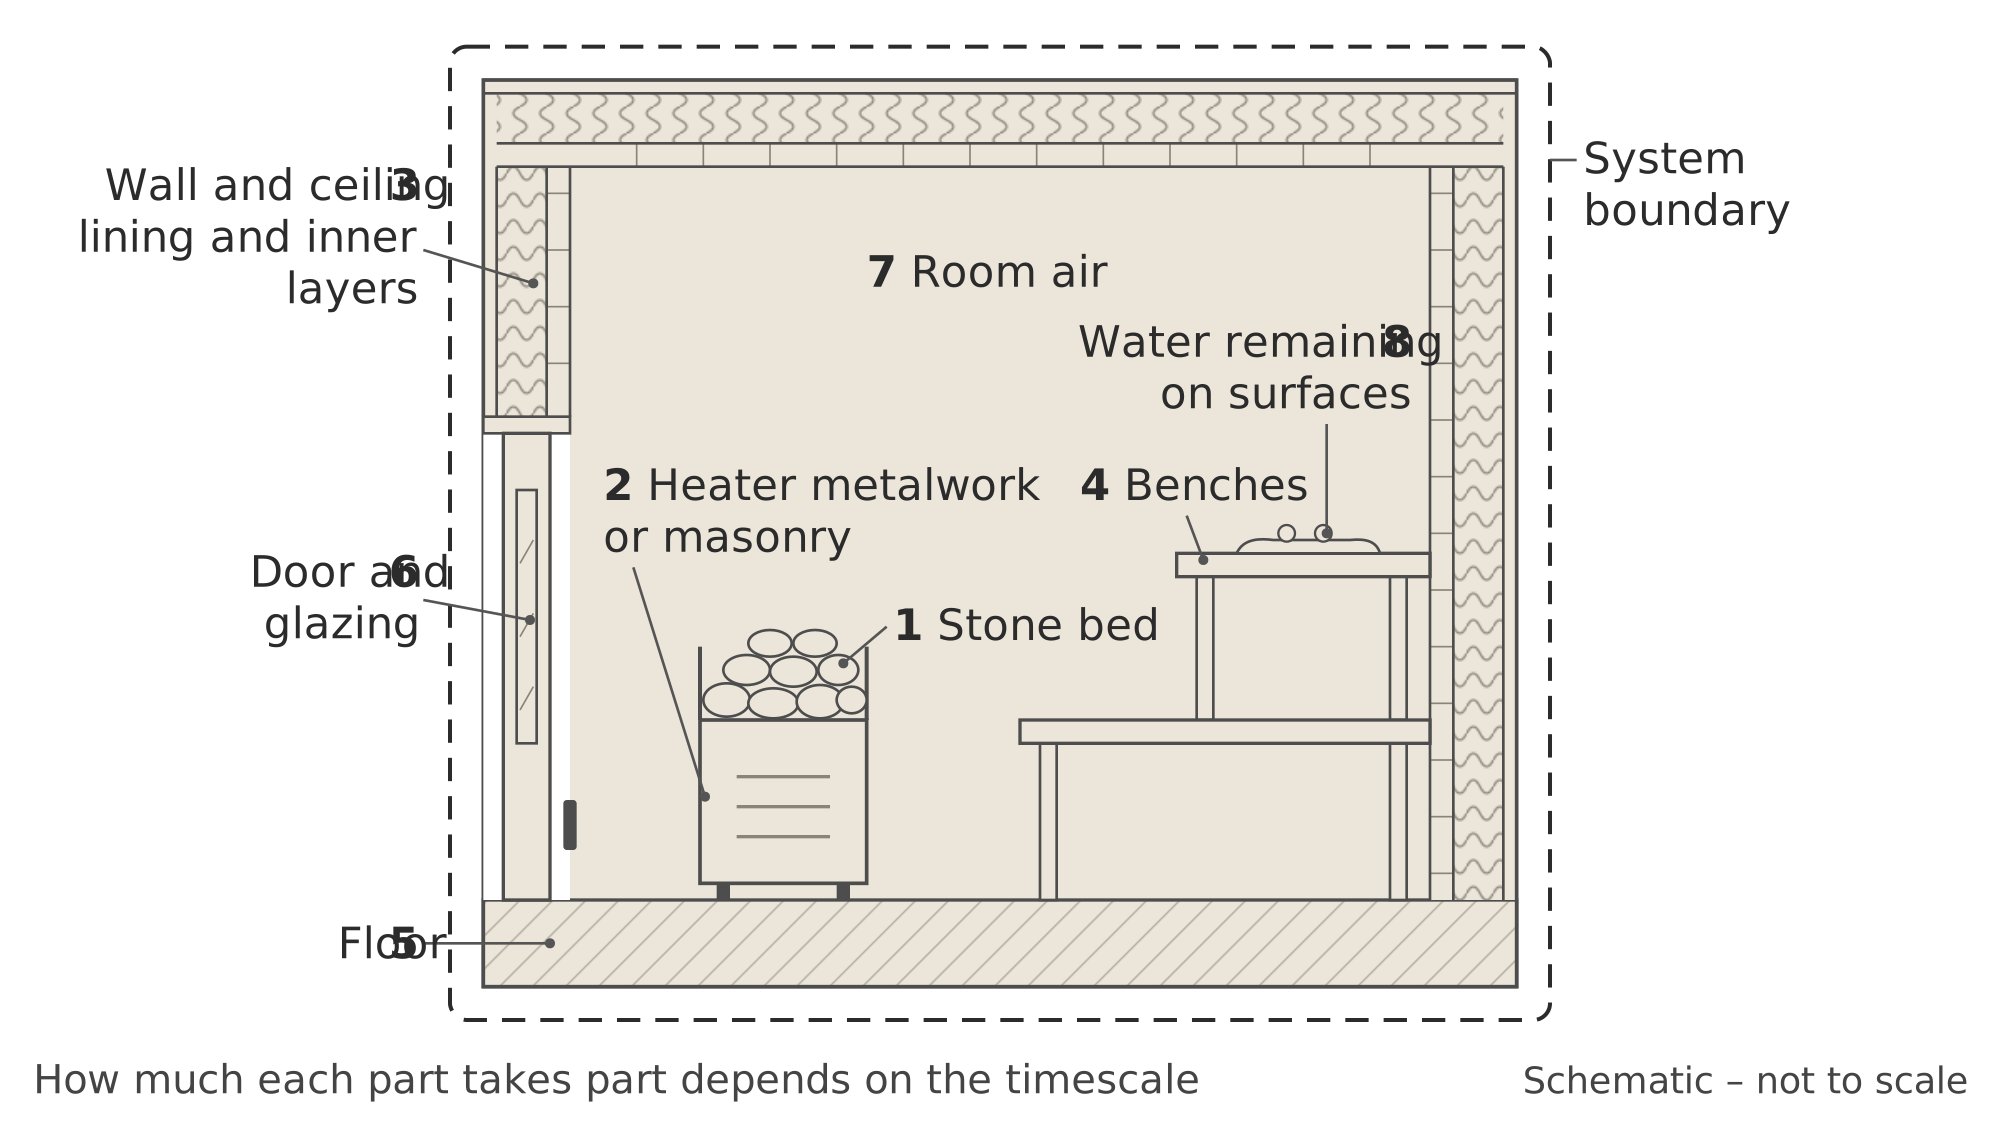
Section of a sauna room in which the stones, heater, wall and ceiling layers, benches, floor, door, air and a wet surface carry the same tint and numbered labels, inside a dashed boundary.
Eight stores are numbered inside a dashed system boundary: stone bed; heater metalwork or masonry; wall and ceiling lining and inner layers; benches; floor; door and glazing; room air; and water remaining on surfaces. All carry the same tint so that none appears more important than another.
Source
Made for the RUVARO Sauna Wiki (image plan G06, asset G06-A046). Planned for: Thermal mass. Based on:
- ISO 7345:2018, Thermal performance of buildings and building components - Physical quantities and definitions — https://www.iso.org/standard/65000.html
- Glass & Zelinka, Wood Handbook chapter 4, USDA FPL-GTR-282 (2021) — https://research.fs.usda.gov/treesearch/62243
- ISO 13786:2017, Thermal performance of building components - Dynamic thermal characteristics — https://www.iso.org/standard/65711.html
Production
- Method: vector drawing written as SVG code (svg_code), not a raster image.
- Date: 18 October 2026.
- Status: draft. Pending review: technical review.
Licensing
© 2026 RUVARO. All rights reserved. This image was made for the RUVARO Sauna Wiki and is the property of RUVARO. No licence is granted for use outside this wiki; reproduction, adaptation or distribution requires prior written permission from RUVARO.
File history
Click on a date/time to view the file as it appeared at that time.
| Date/Time | Thumbnail | Dimensions | User | Comment | |
|---|---|---|---|---|---|
| current | 12:14, 18 October 2026 | | 2,000 × 1,125 (13 KB) | Nora van Rossum (talk | contribs) | RUVARO image upload |
You cannot overwrite this file.
File usage
The following page uses this file:
