




File:Exterior-cladding-drainage-principle.svg
Exterior-cladding-drainage-principle.svg (SVG file, nominally 2,400 × 1,800 pixels, file size: 13 KB)
Summary
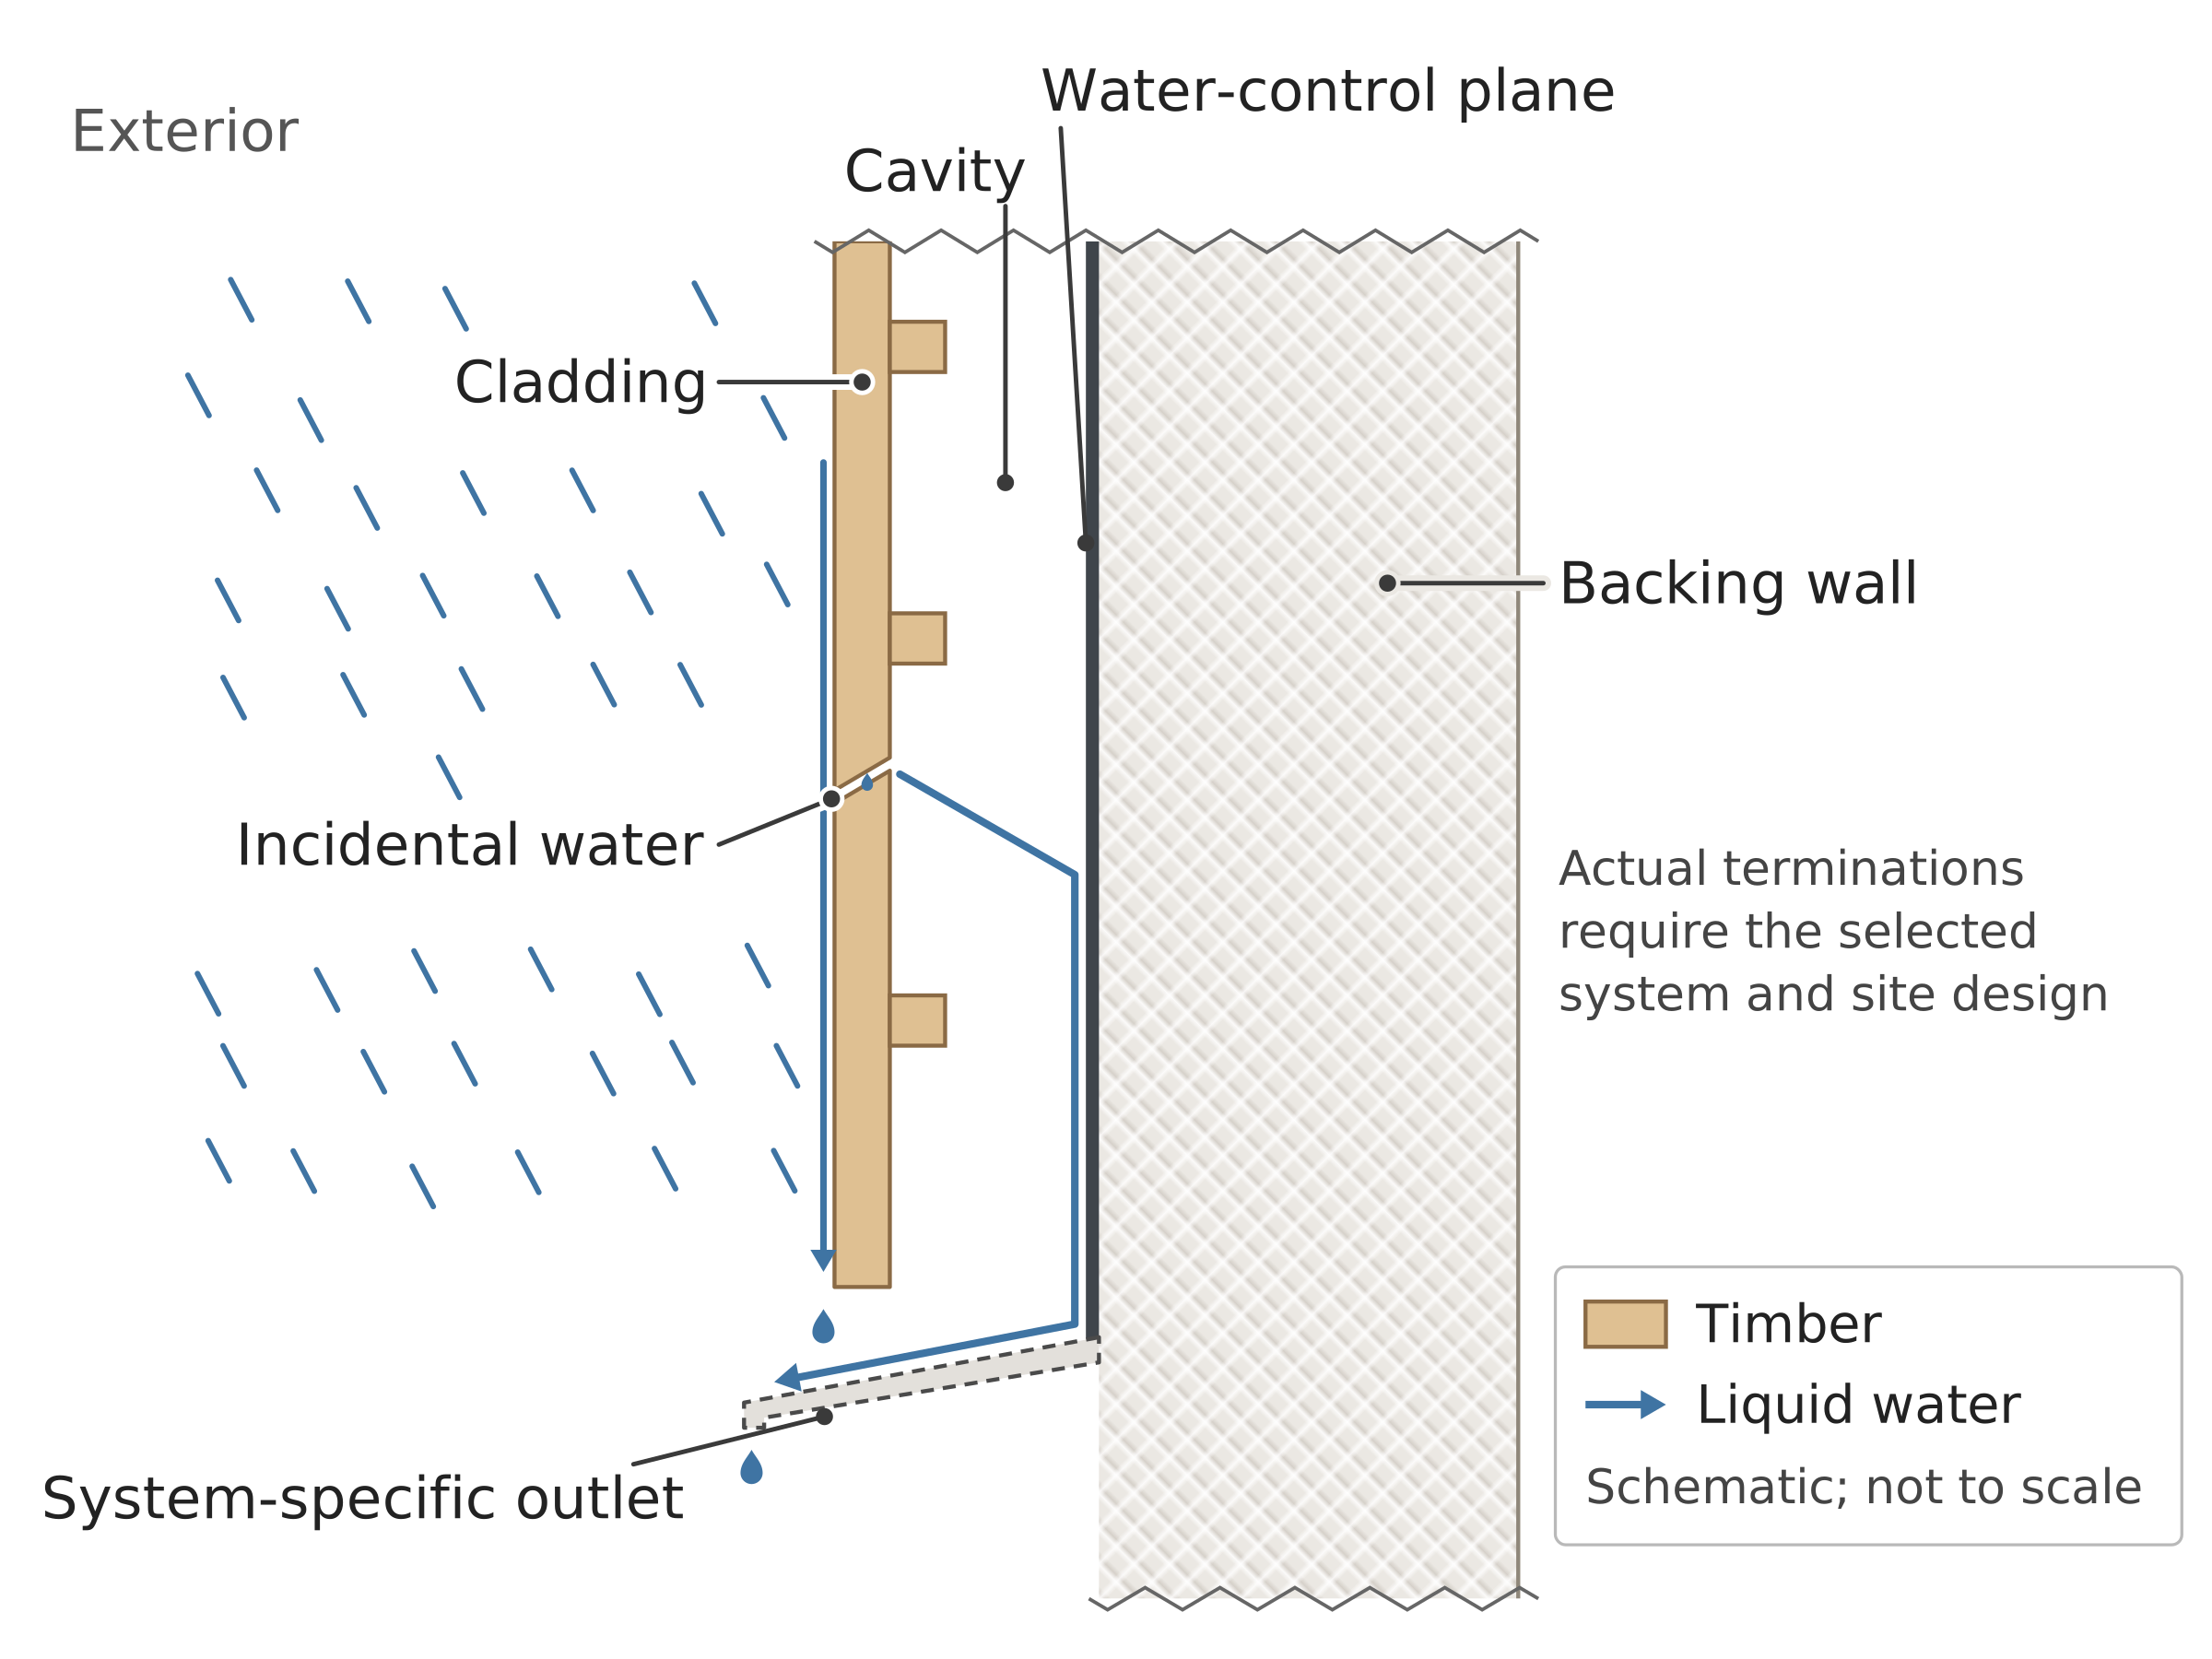
Exterior cladding is separated from a backing wall by a cavity, with water shown draining down and out at the base.
The outer finish sheds most rain. Water that reaches the cavity follows a separate water-control plane and leaves outside the wall. Arrow geometry conveys direction only and does not specify cavity ventilation or dimensions.
Source
Made for the RUVARO Sauna Wiki (image plan G04, asset G04-C03). Planned for: Exterior cladding for saunas. Based on:
- Finland Ministry of the Environment, Rakennusten kosteustekninen toimivuus (2020) — https://ym.fi/documents/1410903/38439968/Ohje_Rakennusten-kosteustekninen-toimivuus-2020-F3A686EA_E374_4983_A396_CC15D6830B7B-156354.pdf
Production
- Method: vector drawing written as SVG code (svg_code), not a raster image.
- Date: 18 October 2026.
- Status: draft. Pending review: technical review, source context review, raster export review.
Licensing
© 2026 RUVARO. All rights reserved. This image was made for the RUVARO Sauna Wiki and is the property of RUVARO. No licence is granted for use outside this wiki; reproduction, adaptation or distribution requires prior written permission from RUVARO.
File history
Click on a date/time to view the file as it appeared at that time.
| Date/Time | Thumbnail | Dimensions | User | Comment | |
|---|---|---|---|---|---|
| current | 12:08, 18 October 2026 | | 2,400 × 1,800 (13 KB) | Nora van Rossum (talk | contribs) | RUVARO image upload |
You cannot overwrite this file.
File usage
The following page uses this file:
